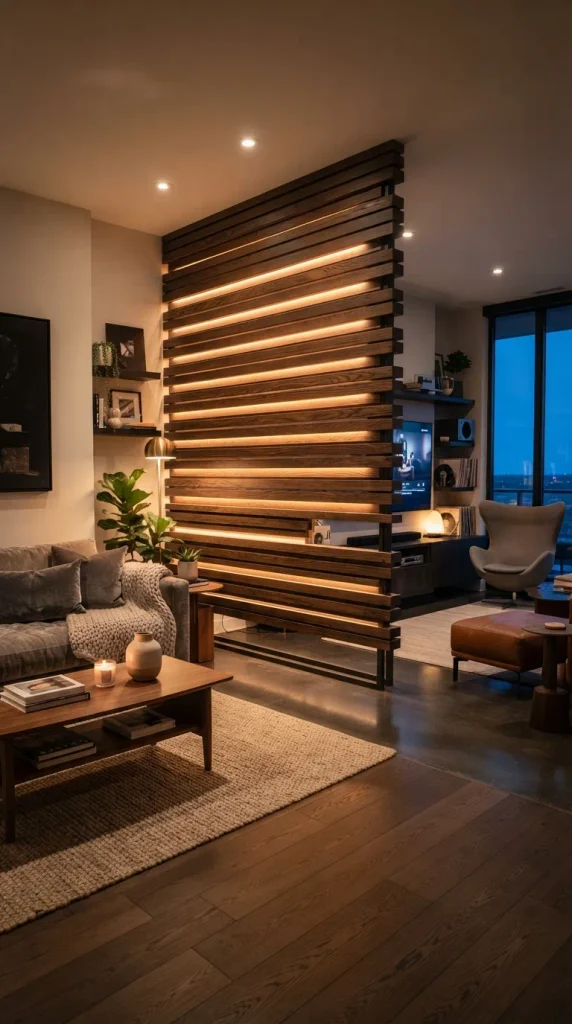
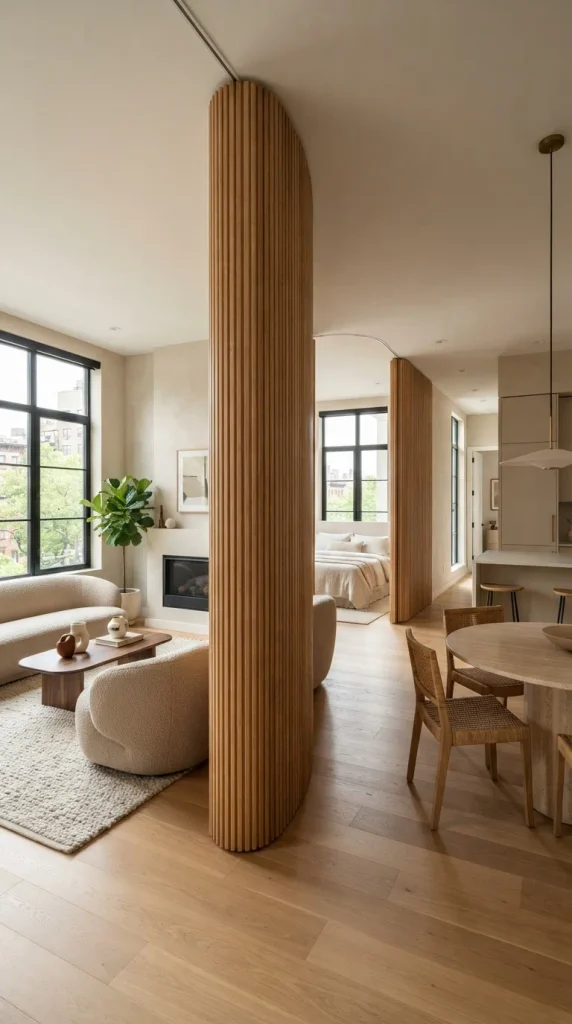
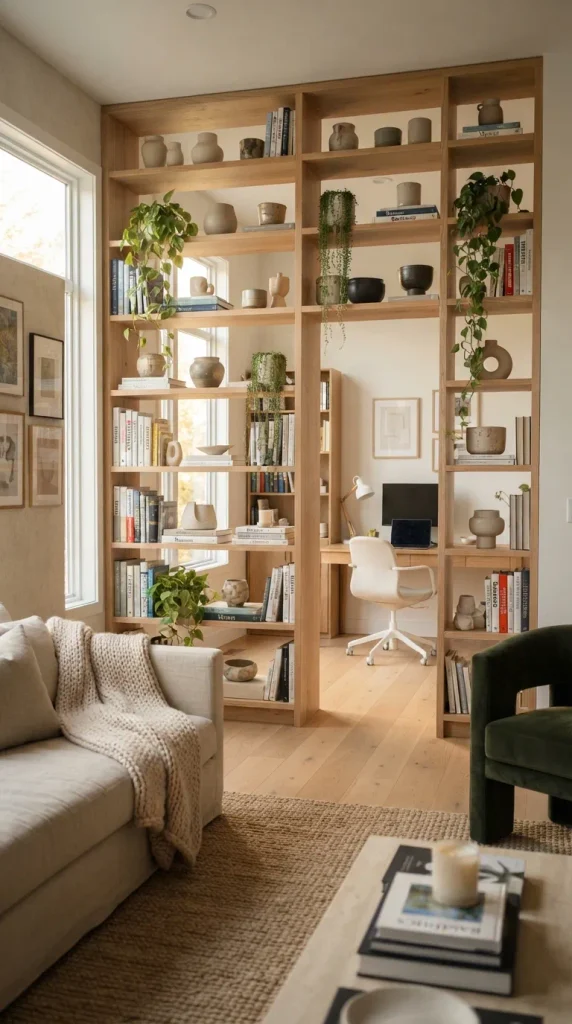
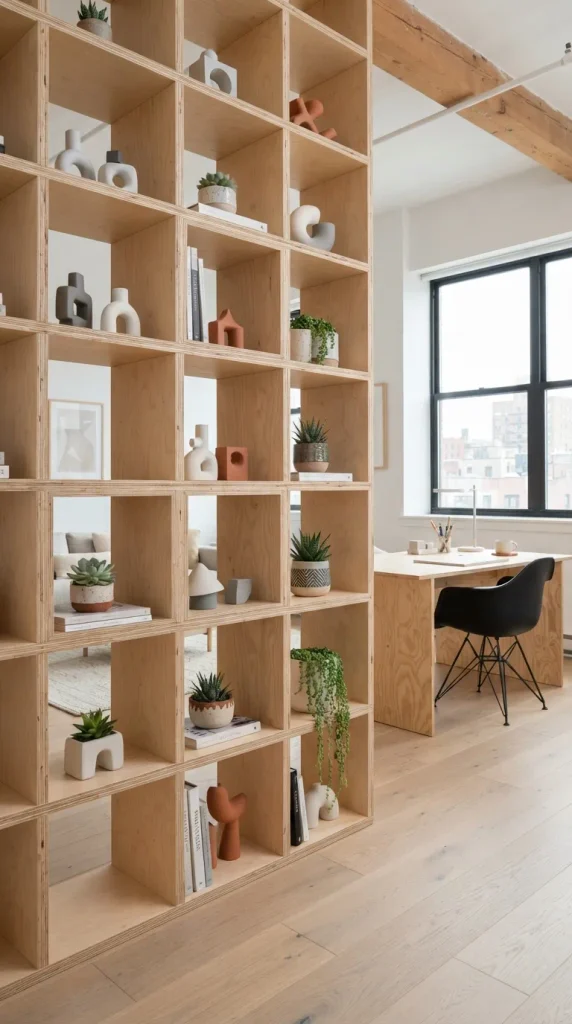
6. Double-Sided Open-Back Timber Bookcase Wall
Introduction
Maximizing storage while partitioning living zones, an open-back wooden bookcase allows light and curated decor to be enjoyed from both sides of the divided room.
What This Idea Means
A structural shelving unit spanning floor-to-ceiling or waist-to-ceiling heights without back panels. It provides functional display space for books, sculptures, and greenery while forming an architectural threshold.
How to Make It
- Dimension the overall space, designing an asymmetrical or symmetrical cubby layout using 5/4 (1.25-inch thick) solid oak, maple, or walnut boards for structural stability.
- Cut vertical uprights and horizontal shelf planks with clean 90-degree square cuts.
- Mill dados and rabbets into the vertical uprights where horizontal shelves will intersect, creating interlocking joinery capable of bearing heavy weight.
- Dry-fit the entire structure on a flat work surface to verify squareness with a framing square.
- Apply wood glue in all joints and clamp securely using long pipe clamps; reinforce with countersunk screws or hidden dowel pins.
- Anchor the unit directly into ceiling joists and wall studs using heavy-duty L-brackets concealed on upper shelf surfaces.
- Sand through 220-grit paper and apply two coats of hand-rubbed Danish oil.
Tips and Variations
- Asymmetrical Grids: Stagger vertical dividers to create cubbies of various heights for tall vases, art books, and horizontal plant arrangements.
- Integrated Planter Ledges: Make select lower shelves slightly deeper than upper tiers to house broad storage baskets or planter basins.
Materials & Tools Needed
- 5/4 solid hardwood boards (Oak, Ash, Maple, or Walnut)
- Table saw or circular saw with precision guide rail
- Dado blade set or plunge router
- Heavy-duty 48-inch and 72-inch pipe clamps
- Framing square, drill, and structural wood screws
- Hand-rubbed Danish oil or matte wipe-on poly