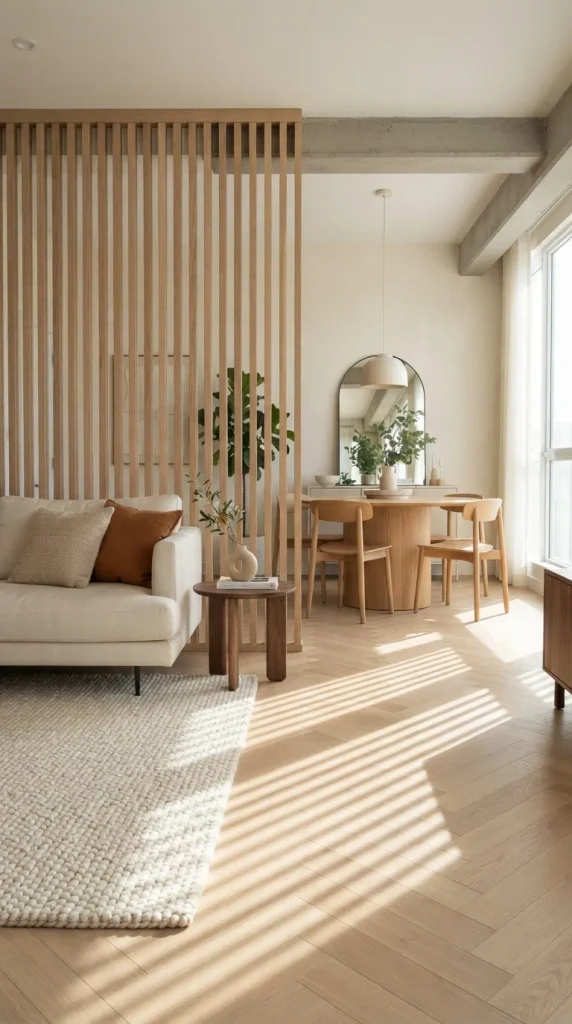
Open floor plans offer bright, airy expanses, but modern living often demands intentional zones for rest, productivity, dining, and connection. A wooden separation wall provides the ideal architectural solution, introducing warmth, texture, and acoustic dampening without closing off light or airflow.
Whether you are designing a compact studio apartment, carving out a home office within an open living room, or adding organic depth to a minimalist loft, here are 20 aesthetic wood partition wall ideas, complete with construction guidance, styling tips, and material lists.
1. Floor-to-Ceiling Vertical Oak Slat Wall
Introduction
The vertical slat wall is an interior design staple that merges Scandinavian warmth with Japanese minimalism (Japandi). It creates a distinct boundary between functional areas while maintaining a continuous visual sightline throughout the home.
What This Idea Means
This design utilizes evenly spaced vertical timber slats anchored to horizontal top and bottom plates. The open intervals allow natural daylight to filter through, casting dynamic shadow patterns across the room throughout the day while defining separate functional spaces.
How to Make It
- Measure ceiling height at three points (left, middle, right) to identify uneven flooring or ceiling settling.
- Cut top and bottom mounting plates from matching oak boards (typically 1×4 or 2×4 lumber).
- Pre-drill recessed counterbore holes in the top and bottom plates at calculated intervals (typically 1.5 to 2 inches apart) for the vertical slats.
- Cut individual oak slats (2×2 or 1×3 dimensions) precisely to fit between the top and bottom plates.
- Secure top and bottom plates to ceiling joists and subflooring using heavy-duty wood screws or toggle bolts.
- Slide vertical slats into place and secure through the pre-drilled pilot holes with countersunk screws, concealing screw heads with matching wood plugs.
- Sand all surfaces smooth and apply a matte polyurethane or hardwax oil finish.
Tips and Variations
- Spacing: A 1:1 slat-to-gap ratio offers maximum transparency; a 2:1 ratio enhances privacy.
- Finish: Keep the oak natural with a clear matte sealant, or opt for a light white-wash stain for a modern Nordic aesthetic.
- Concealed Lighting: Rout a narrow channel into the top plate to house a recessed LED strip facing downward along the slats.
Materials & Tools Needed
- White oak or red oak lumber (2x2s or 1x3s for slats, 1x4s for plates)
- Miter saw and table saw
- Cordless drill, drill bits, and countersink bits
- Stud finder, 4-foot spirit level, and measuring tape
- Wood glue, wood plugs, and 3-inch structural screws
- Sandpaper (120, 180, and 220 grit)
- Hardwax oil or water-based matte polyurethane