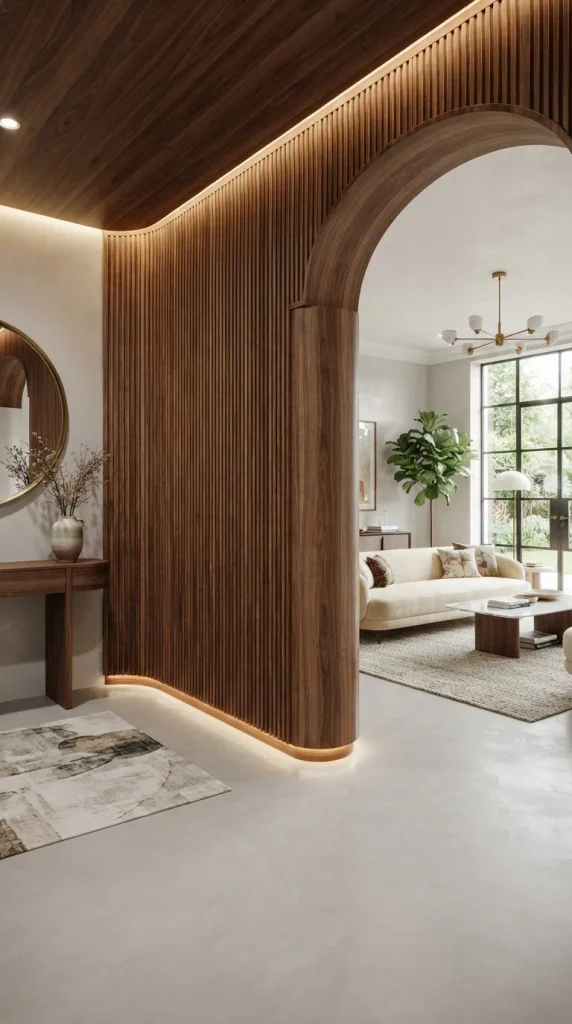
2. Fluted Architectural Timber Pillar Divider
Introduction
Fluted woodwork brings tactile richness and subtle mid-century luxury to interior boundaries. A fluted separation wall acts like an architectural column cluster, softening room transitions with rounded, reeded contours.
What This Idea Means
Instead of flat lumber, this partition incorporates curved half-round dowels, fluted millwork, or flexible tambour panels attached to a sturdy timber substructure. The grooved relief catches ambient light, turning a simple divider into a sculptural focal point.
How to Make It
- Construct an internal timber framework using standard 2×4 framing studs, securing the base to the floor and the header to the ceiling joists.
- Sheath both sides of the frame with 1/2-inch birch or MDF plywood to create a solid, flat backing substrate.
- Measure and cut fluted wood panels or individual solid half-round wood moldings to vertical length.
- Apply heavy-duty construction adhesive across the plywood face.
- Pin each fluted molding piece onto the substrate with an 18-gauge brad nailer, ensuring tight seam alignment.
- Add solid hardwood trim capping along the top and exposed sides for a seamless edge profile.
- Fill micro-nail holes with matching color-matched wood putty, lightly sand, and apply a satin lacquer or deep walnut stain.
Tips and Variations
- Radius Corners: Curve the outer edge of the partition wall using bendable plywood before applying flexible tambour sheets for an organic waterfall silhouette.
- Color Palette: Warm walnut, espresso, or painted sage green accents enhance the play of shadow along the vertical ridges.
Materials & Tools Needed
- 2×4 framing timber and 1/2-inch structural plywood
- Half-round solid wood moldings or flexible fluted tambour sheets
- 18-gauge brad nailer and 1-1/4 inch brad nails
- Polyurethane construction adhesive and caulking gun
- Miter saw, level, and tape measure
- Wood filler, sander, and satin wood finish