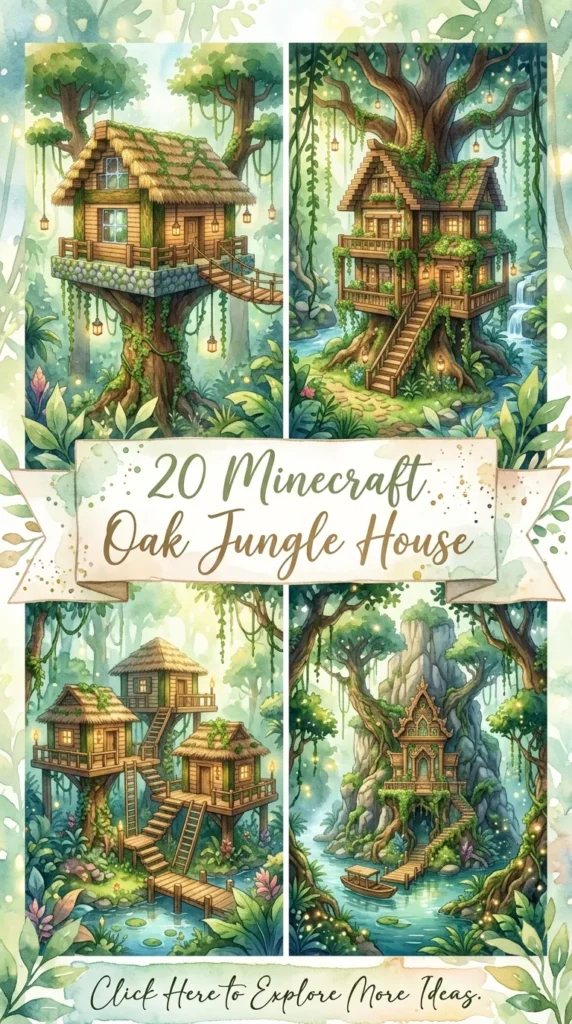
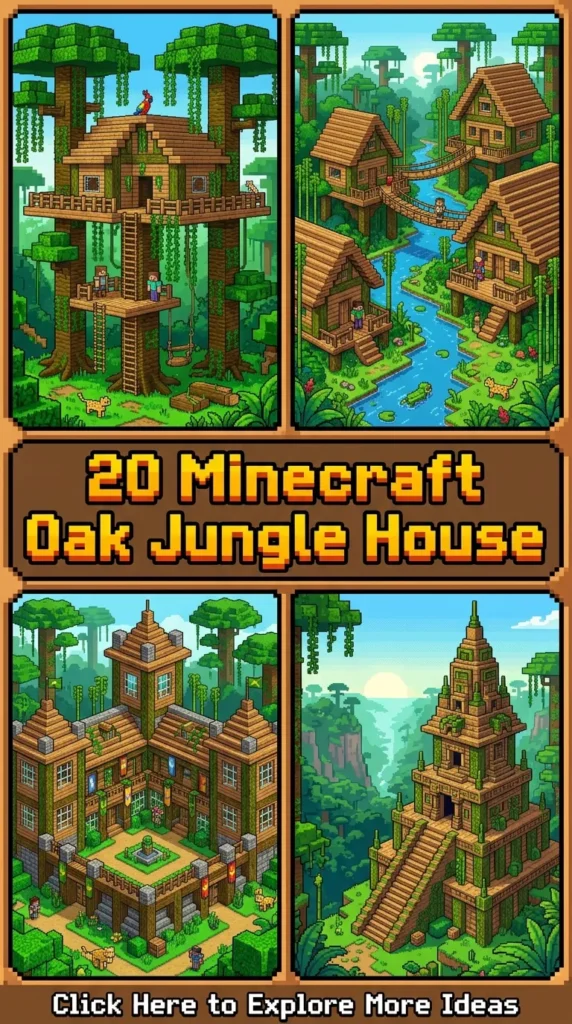
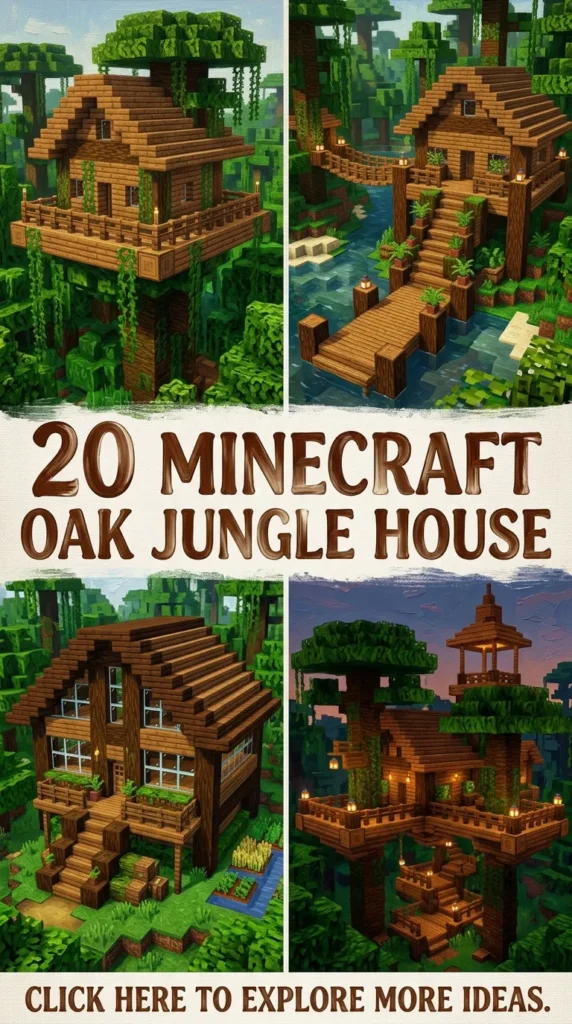
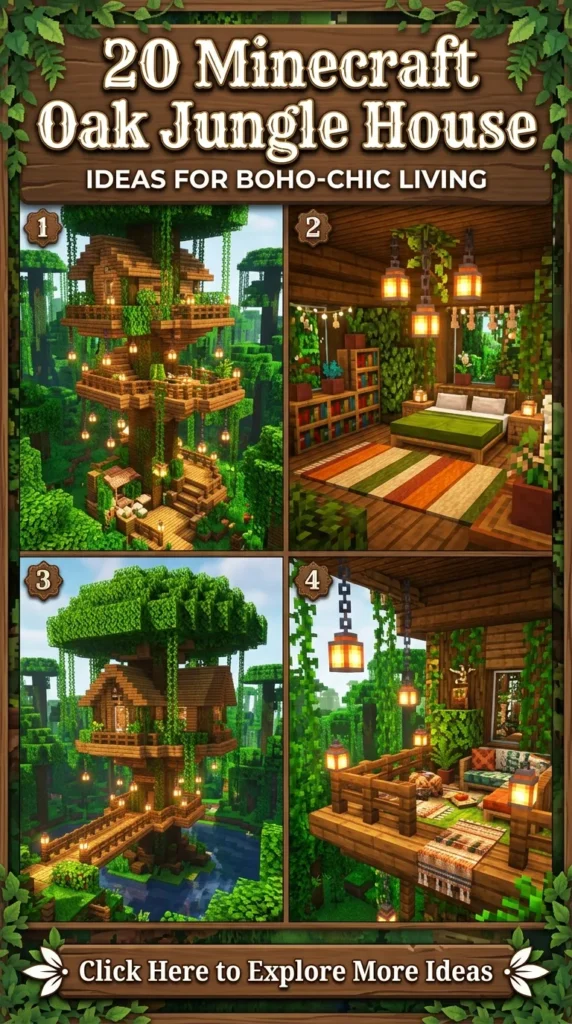
20. The Grand Oak-Jungle Estate Manor
Brief Idea Introduction
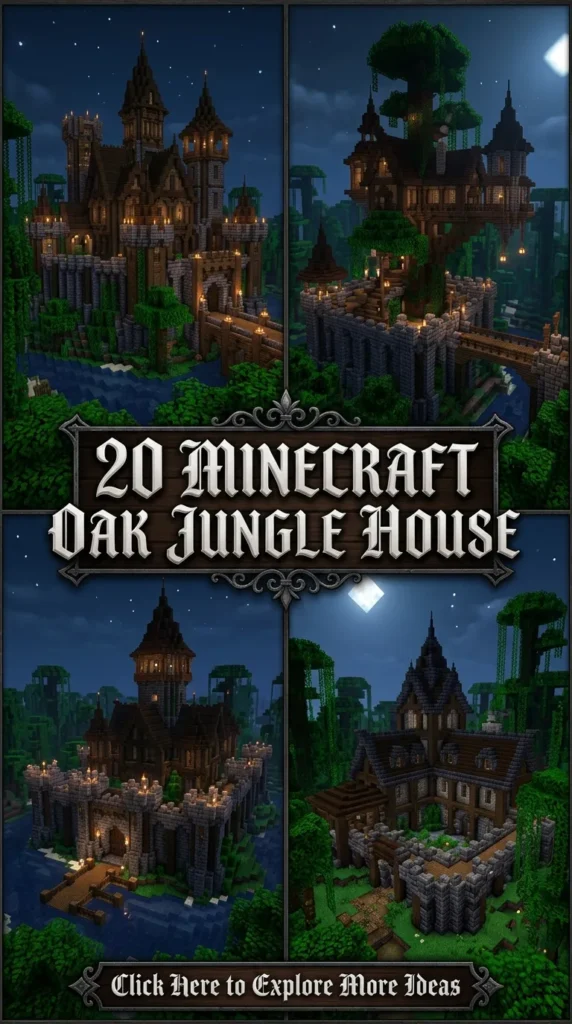
Spacious and grand, this massive estate manor combines traditional jungle architecture with expansive oak-wood balconies, grand windows, and floral courtyards.
What This Idea Means
This layout features a large, L-shaped multi-room manor house. It highlights wide second-floor balconies framed in oak wood, large glass windows, and manicured floral courtyards.
How to Make It
- Manor Footprint: Build an expansive L-shaped ground floor using stone bricks and stripped jungle logs.
- Upper Balconies: Construct a large second-floor living area featuring wide wrap-around outdoor balconies built from oak planks and fences.
- Grand Windows: Install large glass pane windows across both floors to flood the interior with natural light.
- Floral Courtyard: Plant extensive gardens filled with ferns, azalea bushes, and potted plants around the manor base.
Tips and Variations
- Tip: Place armor stands holding diamond and golden armor on the second-floor balcony as royal guards.
- Variation: Build a grand front entrance carriage driveway paved in smooth stone and gravel.
Needs to Make That Thing
- Primary Blocks: Stone Bricks, Stripped Jungle Logs, Oak Planks, Glass Panes.
- Roofing Materials: Oak Stairs, Dark Prismarine Stairs.
- Decorative Accents: Flower Pots, Azalea Leaves, Armor Stands, Lanterns.