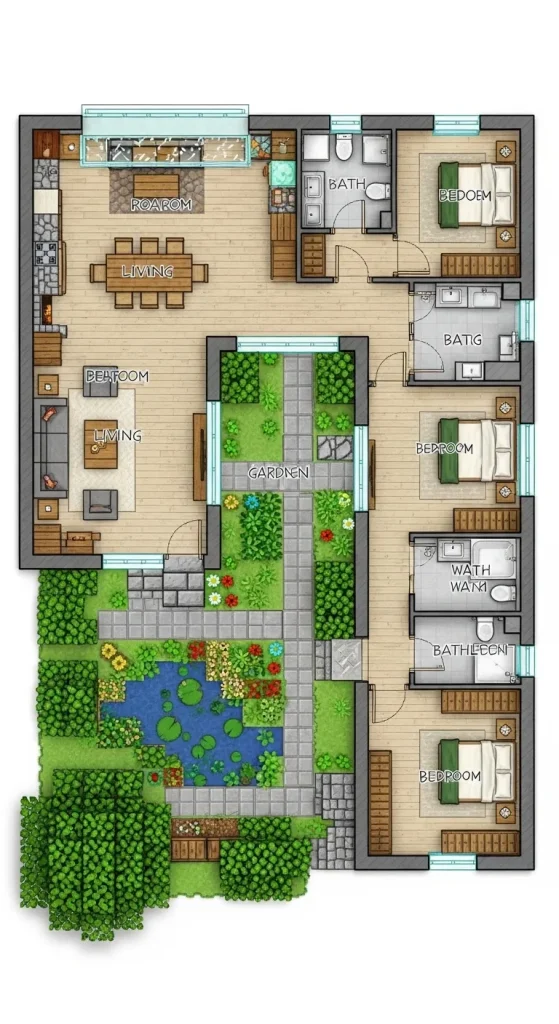
7. L-Shaped House Layout Design
An L-shaped floor plan is both stylish and practical. The shape naturally creates a courtyard or garden area in the corner.
One wing of the house can be dedicated to living spaces like the kitchen and living room, while the other wing can contain bedrooms and storage rooms.
The courtyard area can include trees, benches, fountains, or farms, creating a beautiful outdoor space that feels connected to the home.
This layout works perfectly for modern houses and Mediterranean-style builds.