Futuristic architecture and interior design have evolved beyond sci-fi tropes into a refined, high-end design discipline. Modern futuristic decor blends organic fluid silhouettes, smart biophilic elements, parametric spatial modeling, and concealed ambient illumination. Rather than cold, sterile spaces, today’s futuristic interiors prioritize sleek minimalism, sculptural ergonomics, and seamless integration of technology with sustainable materials.
Whether designing a cutting-edge living room, a high-tech private sanctuary, or an architectural showcase, these 20 futuristic architecture decor ideas bridge futuristic spatial concepts with practical interior styling.
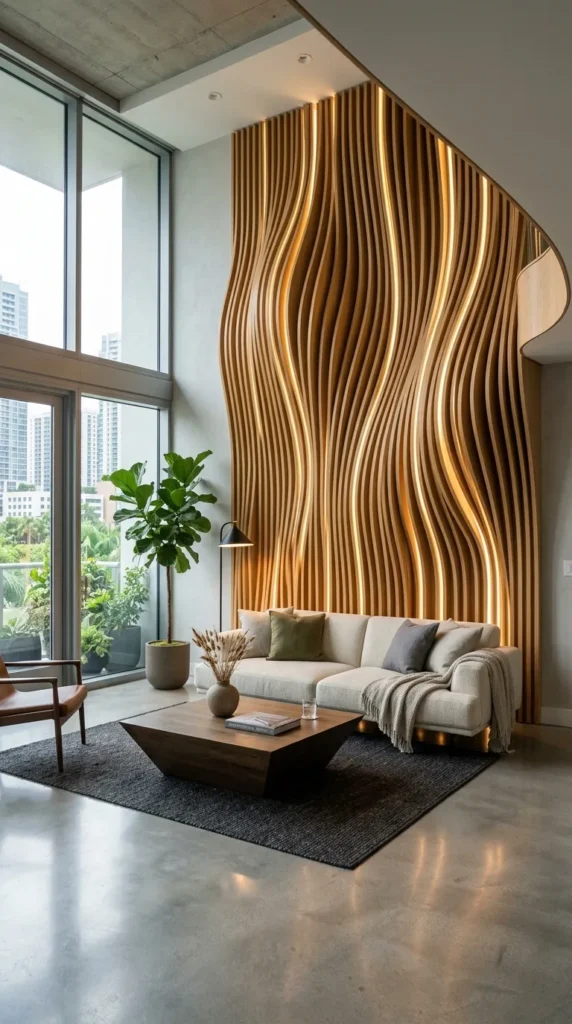
1. Parametric Fluid Wave Wall Panels
Introduction
Parametric design relies on algorithmic spatial modeling to generate sweeping, continuous fluid lines. Installing parametric wooden or composite wave wall panels transforms standard flat vertical surfaces into dynamic sculptural art.
What This Idea Means
Parametric wave paneling replaces static right-angle walls with organic undulating ribbons that flow seamlessly across room boundaries. It adds acoustic dampening, dynamic shadow interplay, and architectural motion to high-ceiling spaces.
How to Make It
- Map the intended accent wall using 3D modeling software or pre-designed CNC parametric template kits.
- Install vertical CNC-milled plywood, MDF, or acoustic felt rib slats anchored to a concealed aluminum frame.
- Integrate continuous, diffused warm LED light channels along the deep recesses between slats to highlight shadow depths.
- Apply a matte lacquer or liquid micro-cement coating to unify panel surfaces.
Tips & Variations
- Material Palette: Use light natural white oak slats for an organic biophilic look, or matte-black composite slats for a dramatic cyberpunk aesthetic.
- Lighting: Use app-controlled RGBW LED strips to alter wall ambiance through subtle color temperature transitions.
2. Integrated Biophilic Hydroponic Living Pillars
Introduction
The future of architecture merges organic biology with structural design. Floor-to-ceiling hydroponic living pillars act as self-sustaining indoor ecosystems and vertical green architecture.

What This Idea Means
Instead of potting individual houseplants, living pillars incorporate botanical life directly into room architecture. Integrated watering, filtration, and full-spectrum LED growth lighting convert structural columns into breathing, air-purifying decor features.
How to Make It
- Wrap structural columns or custom cylindrical towers in waterproof membrane paneling and specialized growth felt.
- Install an internal closed-loop hydroponic water recycling system within the column base.
- Plant low-maintenance tropical species such as pothos, ferns, and philodendrons into column pockets.
- Embed vertical full-spectrum LED light strips along the ceiling perimeter aimed down the column length.
Tips & Variations
- Smart Monitoring: Connect the water reservoir to a smart home system that monitors nutrient levels, water pH, and lighting cycles automatically.
- Flora Variety: Use monochromatic green moss for a smooth, velvety finish, or mixed tropical foliage for rich textural contrast.
3. Cantilevered Floating Monolithic Furniture
Introduction
Eliminating visible floor supports creates a gravity-defying interior aesthetic. Cantilevered beds, desks, and kitchen islands anchored directly into structural walls provide light, airy spatial flow.

What This Idea Means
Cantilevered design projects furniture outward from structural supports, leaving floor areas unobstructed. This creates visual weightlessness and emphasizes clean, continuous floor planes.
How to Make It
- Anchor heavy steel structural brackets (sub-frames) directly into load-bearing concrete or reinforced steel studs during wall construction.
- Mount structural furniture frames—such as polished concrete desk slabs or solid oak platform beds—onto hidden steel supports.
- Conceal mounting hardware behind drywall, plaster, or stone wall cladding.
- Install hidden perimeter LED strips under the lower edges to cast a soft downward glow over the floor.
Tips & Variations
- Illusion Amplification: Use polished epoxy or high-gloss marble flooring beneath cantilevered pieces to accentuate reflections.
- Safety: Always verify wall load limits with a structural engineer before mounting heavy cantilevered furniture.
4. Concealed Smart Light Cove Ribbons
Introduction
Traditional light bulbs give way to indirect, architectural cove lighting concealed within ceiling reveals, wall recesses, and floor channels to create atmospheric ambient illumination.

What This Idea Means
Concealed cove lighting separates light from visible fixtures. Light emerges softly from structural seams, emphasizing room geometries and softening hard architectural edges.
How to Make It
- Frame dropped drywall ceilings or wall reveals with integrated plaster-in aluminum LED channels.
- Lay high-density cob LED strip lights inside channels fitted with opal frosted diffusers to eliminate visible dot reflections.
- Direct light bounce against matte white or neutral textured surfaces for maximum diffusion.
- Sync lighting drivers to smart automation panels capable of circulating ambient circadian color temperatures throughout the day.
Tips & Variations
- Circadian Sync: Program lights to emit crisp cooler light (4000K) during morning hours and transition to warm amber (2200K) at dusk.
- Architectural Lines: Run continuous light lines horizontally around room perimeters or vertically down hallway corridors.
5. Curved Monolithic Micro-Cement Pod Enclosures
Introduction
Soften interior boundaries by replacing sharp right angles with seamless, curved micro-cement pod walls that enclose private zones like home offices, reading nooks, or spa bathrooms.
What This Idea Means
Monolithic micro-cement pods replace traditional boxy room layouts with smooth, organic enclosures. The continuous hand-troweled stone finish eliminates baseboards, trim, and visual clutter.

How to Make It
- Construct curved partition framing using flexible drywall studs or bent plywood framing.
- Apply moisture-resistant drywall sheets, taped and sanded smooth along all curved joints.
- Apply multiple thin layers of waterproof polymer-modified micro-cement across all surfaces.
- Seal micro-cement with a matte polyurethane topcoat for durability and stain protection.
Tips & Variations
- Built-in Seating: Extend curved pod walls inward to form integrated bench seating or recessed shelving niches.
- Color Palette: Warm limestone beige or light concrete gray maintains an inviting, organic atmosphere.
6. Kinetic Interactive Spatial Partitions
Introduction
Static walls are replaced by motorized, kinetic louvers and rotating spatial panels that adjust transparency, light filtration, and room boundaries on command.
What This Idea Means
Kinetic architecture introduces dynamic flexibility to home floor plans. Moving wall elements allow single spaces to transform easily between open entertainment zones and private quarters.
How to Make It
- Install ceiling-recessed motorized track systems or central vertical pivot axels.
- Mount vertical architectural fins made of brushed aluminum, frosted glass, or smart electrochromic glass panels.
- Connect motors to smart home automation hubs controlled via wall panels, mobile apps, or voice commands.
- Integrate soft-close mechanisms and obstacle safety sensors along track lines.


Tips & Variations
- Smart Glass: Utilize electrochromic (switchable privacy) glass fins that switch instantly between transparent and opaque frosted states.
- Acoustic Panels: Upholster kinetic louvers in acoustic felt fabric to control sound dampening between open spaces.
7. Sunken Organic Conversation Pit with Central Hearth
Introduction
Reimagining mid-century modern design through a futuristic lens, the sunken organic conversation pit creates an intimate, lower-level seating sanctuary within expansive living spaces.
What This Idea Means
By lowering the seating area below the primary floor plane, sunken pits establish cozy social gathering spaces without breaking open sightlines across high-ceiling rooms.
How to Make It
- Recess a floor section 18 to 24 inches below the primary slab level during initial architectural construction or raised-floor framing.
- Line the perimeter of the pit with custom curved, seamless upholstery benching.
- Install a central smokeless bioethanol, water vapor, or electric 3D holographic fireplace inside a round stone pedestal.
- Surround the pit with continuous subterranean LED channel lighting under the upper floor edge.
Tips & Variations
- Fabric Selection: Upholster benching in high-durability performance fabrics like boucle, microfiber, or matte leather in neutral mineral tones.
- Flooring Transition: Seamlessly carry main floor materials (such as micro-cement or terrazzo) right down the pit steps.
8. Holographic & Projection Mapping Art Niches
Introduction
Replace static canvas paintings with dedicated architectural wall niches designed for digital art, projection mapping, and dynamic holographic art installations.
What This Idea Means
Digital art niches merge fine art with dynamic digital technology. Architectural walls become customizable visual canvasses that change instantly to match seasonal themes, mood, or time of day.
How to Make It
- Construct a smooth, recessed wall niche framed with concealed edge lighting and power routing.
- Install ultra-short-throw laser projectors mounted discretely in the ceiling, or fit flush high-resolution borderless OLED art displays.
- Coat the niche interior with specialized high-contrast projection screen paint.
- Connect displays to digital art software platforms displaying generative visual art, digital liquid physics, or ambient nature loops.
Tips & Variations
- 3D Illusion: Frame the niche interior with dark velvet or matte black paint to maximize visual depth and contrast.
- Interactive Art: Integrate motion sensors so digital artwork reacts dynamically to movement through the room.
9. Aerogel & Translucent Acrylic Floating Staircases
Introduction
Translucent acrylic or toughened glass stair treads supported by invisible structural frames make staircases appear as floating blocks of solidified light.
What This Idea Means
Translucent staircases maximize light transmission through multi-level homes. Unobstructed by heavy risers, light passes through treads, eliminating dark stairwells.
How to Make It
- Install heavy structural steel side stringers concealed inside adjacent drywall framing.
- Mount thick, high-clarity laminated acrylic or low-iron tempered structural glass treads onto cantilevered steel pins.
- Embed micro LED light strips inside the rear edge of each glass tread to illuminate the interior of the material.
- Finish with a frameless glass balustrade anchored by hidden bottom shoe channels.
Tips & Variations
- Frosted Finishes: Use acid-etched frosted top surfaces on glass treads for anti-slip safety and soft light diffusion.
- Color Transitions: Program tread lights to illuminate sequentially in step with someone walking up or down the stairs.
10. Terrazzo & Liquid Resin Continuous Flooring
Introduction
Continuous poured flooring systems eliminate grout lines and material joints, yielding smooth, light-reflective floor surfaces that expand spatial scale.
What This Idea Means
Seamless resin and terrazzo flooring unifies multi-room layouts into one continuous plane. High durability and smooth light reflectivity complement minimal architectural lines.
How to Make It
- Prepare concrete subfloors by grinding, repairing cracks, and applying specialized moisture barriers.
- Pour a continuous coat of polyurethane resin or cementitious terrazzo embedded with marble, quartz, or recycled glass aggregates.
- Diamond-grind and polish the surface to a smooth satin or high-gloss finish.
- Apply industrial clear sealers to protect against stains and wear.
Tips & Variations
- Radiant Heating: Install electric or hydronic radiant floor heating coils beneath resin surfaces for winter comfort.
- Aggregate Selection: Use subtle brass or mirror-glass flecks in dark terrazzo for a starry night sky effect under spotlighting.
11. Sculptural 3D-Printed Organic Interior Features
Introduction
Large-scale 3D printing enables complex organic geometries that were previously impossible to construct manually, such as fluid room dividers, ergonomic seating pods, and custom ceilings.
What This Idea Means
3D printing introduces custom parametric forms directly into home building. Recycled bioplastics, concrete mixes, and clay polymers construct continuous, intricate structural forms.
How to Make It
- Design custom spatial features using parametric CAD modeling software.
- Print components using industrial robotic arm 3D printers utilizing biopolymer filament or lightweight mortar mixes.
- Assemble printed modular sections on-site using hidden internal alignment pins and epoxy binders.
- Sand and seal or leave raw printed layer lines visible to highlight the digital fabrication process.
Tips & Variations
- Acoustic Integration: Design hollow lattice patterns within printed structures to trap sound waves naturally.
- Recycled Materials: Utilize 3D printing filaments derived from recycled ocean plastics or bio-based PLA cornstarches.
12. Smart Electrochromic Privacy Glass Walls
Introduction
Electrochromic glass walls transition instantly from crystal-clear transparency to opaque privacy at the touch of a button or automatically via smart sensors.
What This Idea Means
Smart glass replaces traditional curtains, blinds, and permanent drywall partitions. It allows open visual communication through home spaces while providing instant privacy when needed.
How to Make It
- Install double-paned smart PDLC (Polymer Dispersed Liquid Crystal) glass panels into concealed floor and ceiling channels.
- Route low-voltage electrical wiring through frame channels to central control transformers.
- Integrate controls into home automation apps, wall switches, or motion sensors.
- Seal perimeter joints with clear structural silicone.
Tips & Variations
- Tinted Options: Choose smart glass that shifts to deep charcoal or cobalt blue tints for solar heat reflection on exterior-facing windows.
- Zoned Control: Program individual glass panels to switch independently, creating customized privacy zones across single walls.
13. Acoustic Tensioned Fabric Ceilings with Fiber Optic Starfields
Introduction
Tensioned stretch-fabric ceilings create perfectly flat matte or high-gloss ceiling planes while integrating fine fiber-optic light points that simulate a clear night sky.
What This Idea Means
Stretch ceilings conceal wiring, ductwork, and ceiling blemishes behind lightweight PVC or polyester membranes. Fiber-optic cables pushed through fabric threads cast sharp pinpoint starlight across room ceilings.
How to Make It
- Install a continuous perimeter perimeter track around upper room walls.
- Mount a high-density sound-absorbing acoustic fiber batting blanket over the primary ceiling slab.
- Thread hundreds of fine fiber-optic light strands down through designated grid points.
- Heat and stretch a lightweight acoustic fabric membrane across perimeter tracks, trimming excess strand ends flush to the surface.
- Connect fiber cables to a quiet LED light engine offering subtle twinkling effects.
Tips & Variations
- Constellation Mapping: Map real astronomical constellations across the ceiling grid for scientific accuracy.
- Mirror Finish: Use high-gloss black stretch fabric to bounce floor reflections upward, doubling visual room height.


14. Ergonomic Zero-Gravity Reclining Nooks
Introduction
Zero-gravity recliners and built-in body-contouring lounges distribute body weight evenly, reducing spinal pressure and creating ultimate relaxation pods.
What This Idea Means
Futuristic seating focuses on wellness and ergonomics. Sculptural lounges aligned with zero-gravity angles raise knees slightly above the heart level to encourage circulation and deep rest.
How to Make It
- Construct an arched, contoured wall niche lined with sound-absorbing padded acoustic leather panels.
- Build a custom reclined lounge platform angled at a 120-degree torso-to-leg elevation.
- Layer high-density memory foam and soft, breathable upholstery across the contoured platform.
- Position overhead directional reading spotlights, integrated side-table wireless phone chargers, and directional acoustic headrest speakers.
Tips & Variations
- Massage Technology: Integrate pneumatic massage bladders and gentle thermal heating elements beneath the upholstery layer.
- Floating Mount: Cantilever the lounge platform off side pod walls so it appears to float unsupported inside the niche.
15. Minimalist Metallic & Carbon Fiber Accents
Introduction
Brushed titanium, anodized aluminum, matte champagne brass, and carbon fiber weaves replace traditional dark woods, introducing sleek industrial refinement.
What This Idea Means
Advanced metals and composite materials introduce high strength-to-weight ratios, precision-milled edges, and technical elegance to modern interior detailing.
How to Make It
- Incorporate anodized aluminum baseboards, door frames, and flush transition strips.
- Clad kitchen island fronts, fireplace surrounds, or cabinet doors with real carbon fiber panels or brushed titanium sheets.
- Use precision CNC-milled metal hardware, thin shelf profiles, and minimalist door handles.
- Balance cold metallic surfaces with soft textiles, warm ambient lighting, and natural greenery.
Tips & Variations
- Anodized Tones: Choose warm anodized metallic tones like champagne gold, dark bronze, or titanium gray to avoid cold clinical moods.
- Fingerprint Resistance: Apply nano-ceramic or hydrophobic coatings over brushed metal surfaces to prevent fingerprint smudges.
16. Integrated Smart Mirror & Wellness Displays
Introduction
Reflective wall mirrors double as interactive digital displays, providing morning news updates, health metrics, workout guidance, and lighting adjustments seamlessly.
What This Idea Means
Smart mirrors merge everyday home furniture with digital displays. When turned off, they function as standard high-clarity glass mirrors; when activated, digital interfaces glow through the reflective glass.
How to Make It
- Recess a high-brightness LCD display panel into a wall cavity behind two-way semi-reflective glass.
- Frame mirror edges with integrated high-CRI 95+ dimmable LED light strips.
- Connect display hardware to home Wi-Fi networks running custom wellness dash interfaces.
- Add touch-screen capabilities, voice assistant microphones, or hands-free gesture camera sensors.
Tips & Variations
- Bathroom Spa Integration: Install smart mirrors over vanity sinks to display daily weather, traffic, and skin health metrics during morning routines.
- Fitness Nooks: Use full-length smart mirrors in home gyms for interactive workout training and form correction.
17. Subterranean Automated Glass Display Vaults
Introduction
A centerpiece for high-end modern living rooms, automated subterranean glass vaults descend into floor space to store and display wine collections, art pieces, or media libraries.
What This Idea Means
Floor vaults turn unused floor depth into high-tech storage architecture. At the press of a button, clear motorized glass floor hatches open as illuminated spiral or vertical storage displays rise into the room.
How to Make It
- Excavate and line a structural concrete subterranean vault chamber beneath the floor slab.
- Install a heavy-duty electric screw-drive or hydraulic scissors lift elevator system inside the chamber.
- Build custom round acrylic or stainless steel display shelving onto the lift frame.
- Cap the top with a walk-on toughened structural glass hatch equipped with motorized soft-open seals.
Tips & Variations
- Climate Control: Install independent temperature and humidity regulation systems inside wine storage vaults.
- LED Spotlighting: Program dynamic spotlighting to illuminate display bottles or art pieces as the vault rises into the room.
18. Sound-Absorbing Sculptural Geometric Wall Art
Introduction
Combine high-performance acoustic dampening with bold modern sculpture using 3D faceted geometric wall tiles made from recycled acoustic felt and high-density foam.
What This Idea Means
Futuristic open-plan homes with hard stone floor surfaces require acoustic treatment to manage echoes. Sculptural acoustic tiles soften sound reverberation while serving as graphic architectural feature art.
How to Make It
- Map out a geometric diamond, hexagonal, or faceted tile layout across a high-ceiling accent wall.
- Mount thermoformed recycled PET felt or high-density acoustic foam tiles onto sound-absorbing backer boards.
- Intersperse select tiles with backlit LED spacer modules to cast dramatic geometric shadows across tile faces.
- Mix varying tile thicknesses and surface angles to break up ambient sound reflections effectively.
Tips & Variations
- Color Schemes: Use subtle tone-on-tone monochrome palettes (e.g., charcoal, slate, and ash) for sophisticated spatial depth.
- Modular Designs: Rearrange magnetic tile layouts easily over time to refresh room geometry.
19. Futuristic Infinity Mirror Architectural Corridors
Introduction
Utilizing opposing two-way mirrors and perimeter LED channels, infinity mirror installations turn narrow hallways or entryway corridors into seemingly endless tunnels of light.
What This Idea Means
Infinity mirrors rely on optical reflections to expand perceived spatial depth infinitely. They turn small transitional hallways into memorable architectural journeys.
How to Make It
- Line one wall or ceiling end with a full-length rear mirror panel.
- Install a parallel front panel of semi-reflective two-way glass.
- Mount perimeter LED light strips inside the sealed gap between both mirror layers.
- Turn on internal lights to trigger endless internal light bounces, creating a tunnel-of-light illusion.
Tips & Variations
- Floor Applications: Install walk-on structural infinity glass panels into floor channels for a dramatic “deep chasm” walking experience.
- Smart Lighting Effects: Program chase lighting animations that run down the infinity tunnel as people walk down the corridor.
20. Monolithic Fire & Water Kinetic Sculptures
Introduction
Combining contrasting elements, integrated kinetic features merge dancing fire flames with cascading water walls within a single sleek, architectural pedestal.
What This Idea Means
Fire and water features bring calming natural elements into minimalist modern homes. Bringing both elements into a unified, clean pedestal creates a meditative spatial centerpiece.
How to Make It
- Construct a dark basalt, granite, or black stainless steel pedestal housing dual mechanical systems.
- Route a closed-loop water pump system that sends a smooth, silent film of water sliding down a vertical dark slate panel.
- Install a smokeless bioethanol burner tray or ultrasonic water-vapor LED flame system directly in front of the water sheet.
- Illuminate both water ripples and flame vapors with subterranean warm LED uplighting.
Tips & Variations
- Water Vapor Safety: Utilize ultrasonic water vapor “flames” lit by colored LEDs as a completely cool, child-safe alternative to real fire.
- Sound Tuning: Adjust water pump speeds to generate gentle white-noise water sounds for stress reduction.


