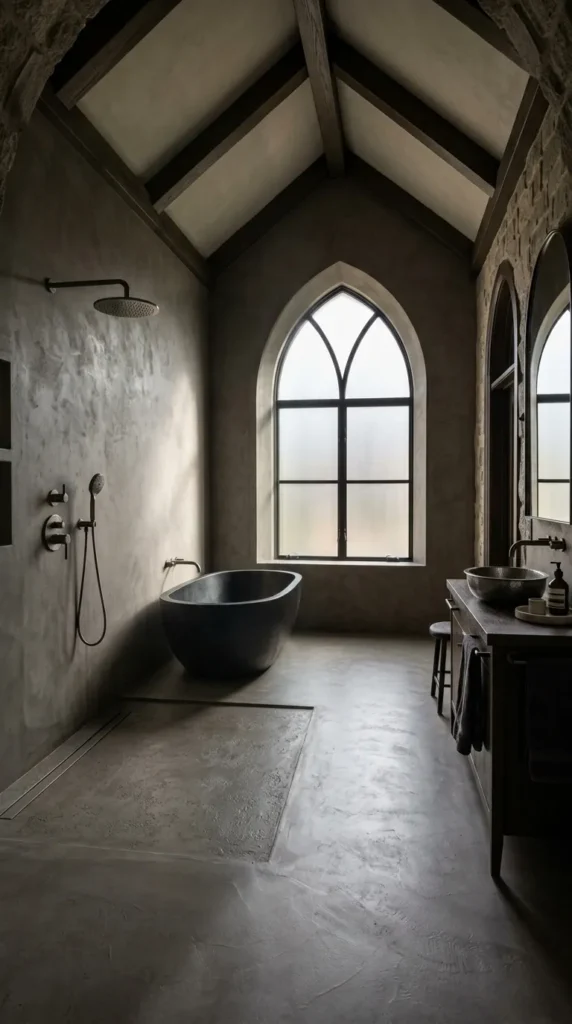
2. Frameless Wet Room with Floor-to-Ceiling Glass Partition
Introduction
Wet rooms break down visual barriers by integrating the shower enclosure and freestanding tub into a single, expansive, waterproof zone. The open layout creates a seamless flow that echoes boutique luxury hotels.
What This Idea Means
Instead of separating the tub and shower with individual enclosures, a single floor-to-ceiling ultra-clear glass partition separates the wet zone from the dry vanity area. The floor gently pitches toward a concealed linear drain, creating an uninterrupted, open-concept bathing environment.
How to Make It
- Tank the entire wet area using a comprehensive continuous waterproof membrane system across floors and walls.
- Create a single-direction slope on the shower floor leading to a perimeter or wall-adjacent linear drain.
- Install a custom, floor-to-ceiling 10mm to 12mm low-iron (ultra-clear) tempered glass panel fixed with recessed minimalist U-channels.
- Position a freestanding soaking tub inside the glass partition, directly adjacent to a thermostatic rain shower system.
Tips and Variations
- Fluted Glass Option: Choose reeded or fluted glass panels if you prefer subtle privacy while still allowing soft light diffusion.
- Drain Selection: Utilize a tile-insert linear drain so the floor tile flows across the shower floor without interruption.
- Heating: Integrate underfloor radiant heating throughout the entire wet room floor so the stone dries quickly after use.