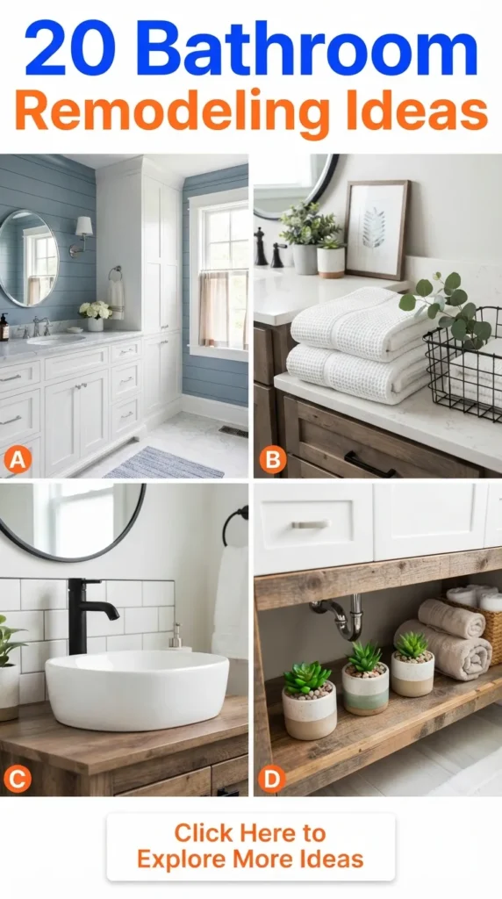
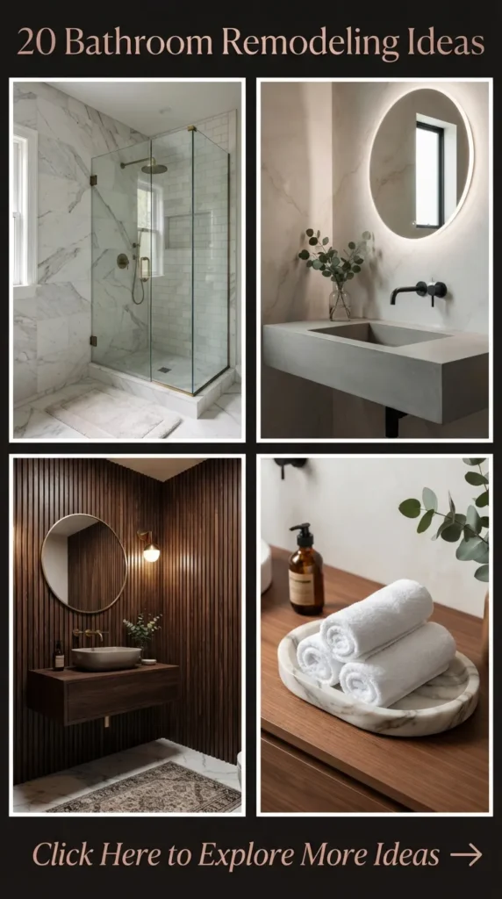
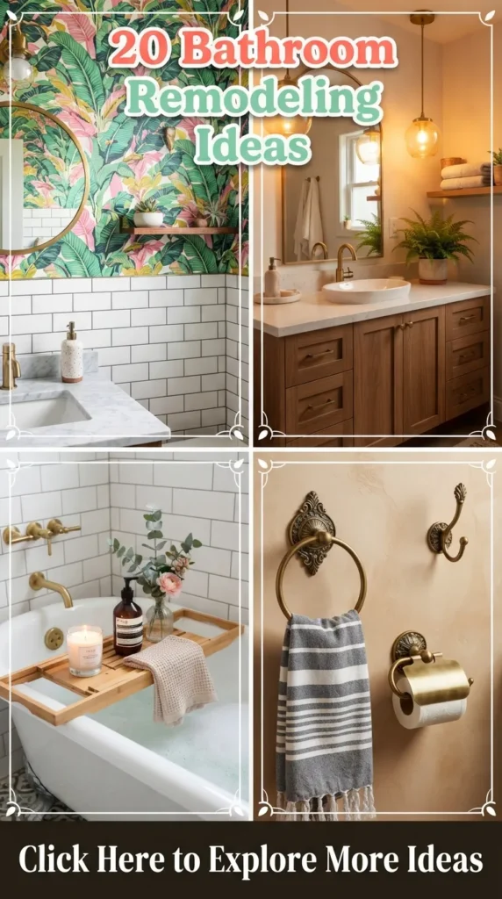
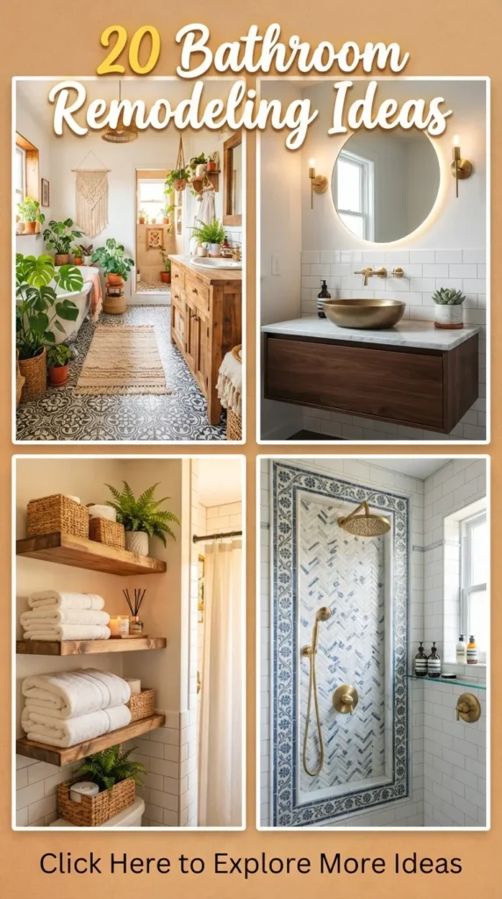
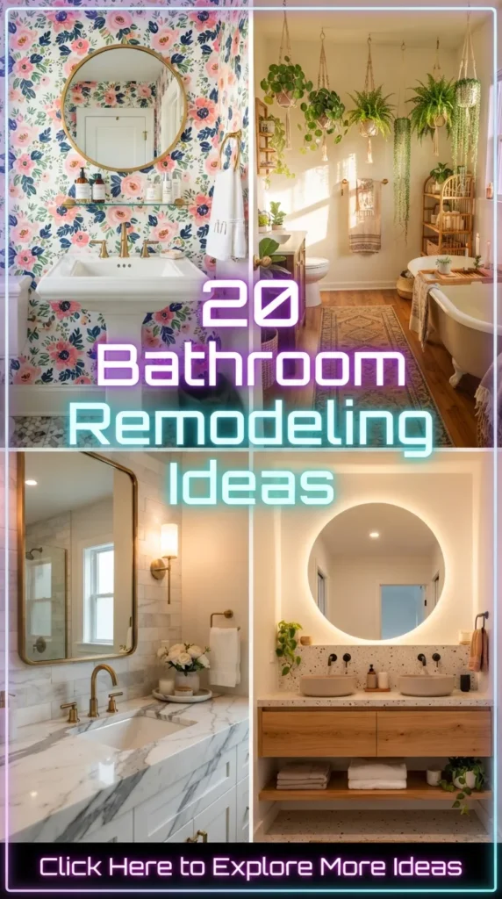
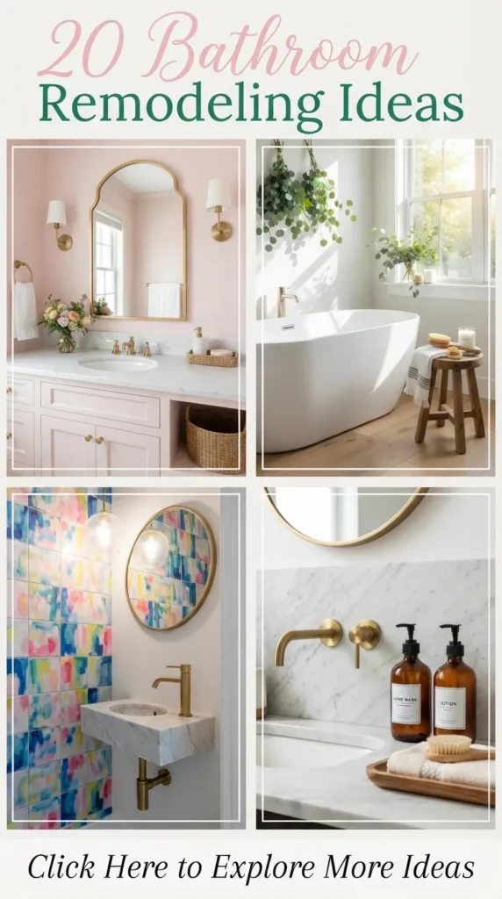
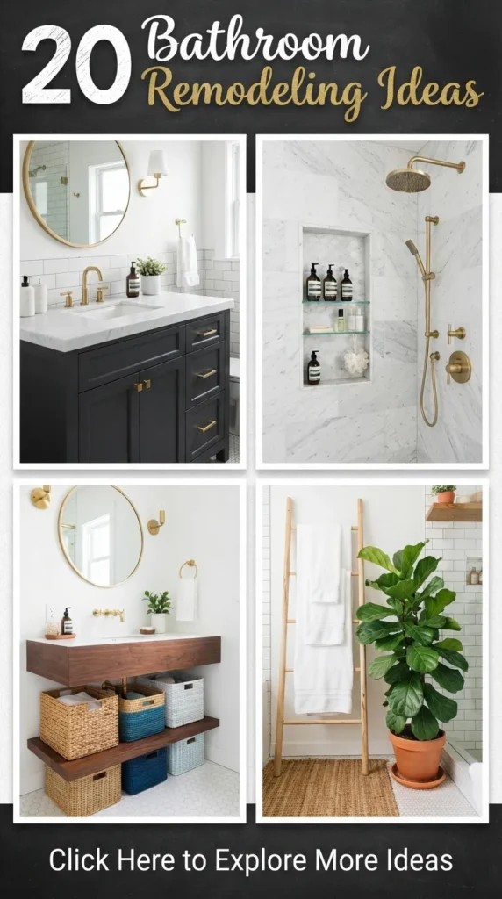
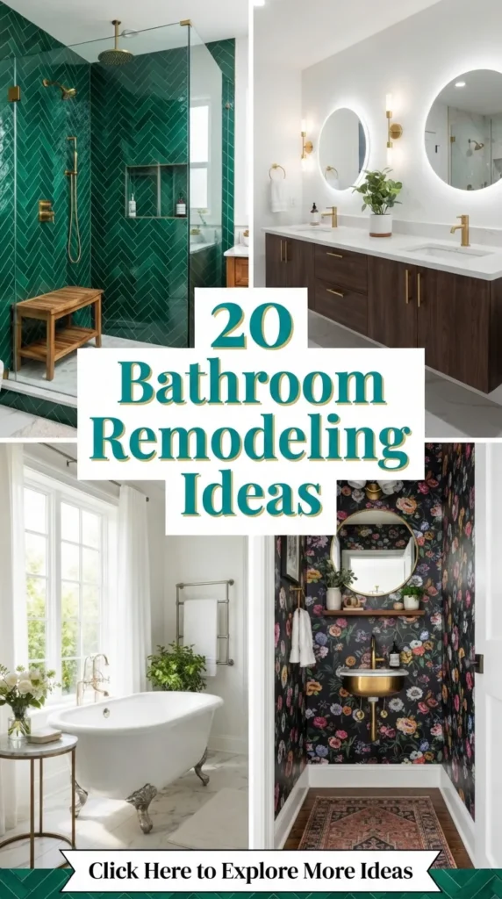
Transforming a bathroom into a modern, spa-like sanctuary is one of the most rewarding home improvement projects you can undertake. A well-designed modern bathroom combines clean architectural lines, organic textures, sophisticated lighting layers, and smart technology to turn daily routines into restorative rituals. Whether you are working with an expansive primary suite or a compact guest powder room, modern remodeling prioritizes intentional minimalism, functional luxury, and timeless materials.
Below is an extensive guide covering 20 elegant, modern bathroom remodeling ideas designed to inspire your renovation project, followed by curated AI image prompts to visualize each concept.
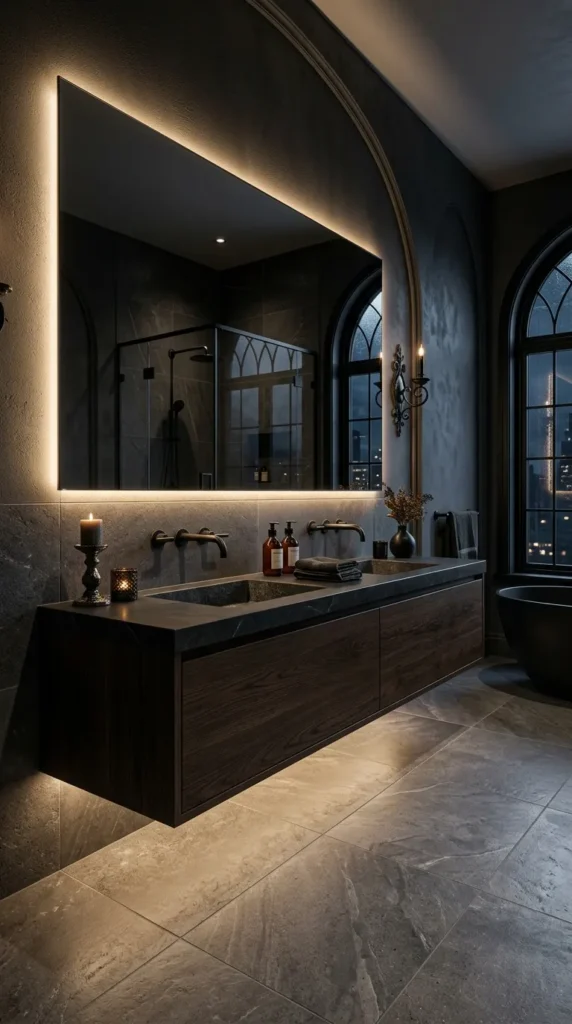
1. Floating Double Vanity with Under-Cabinet LED Lighting
Introduction
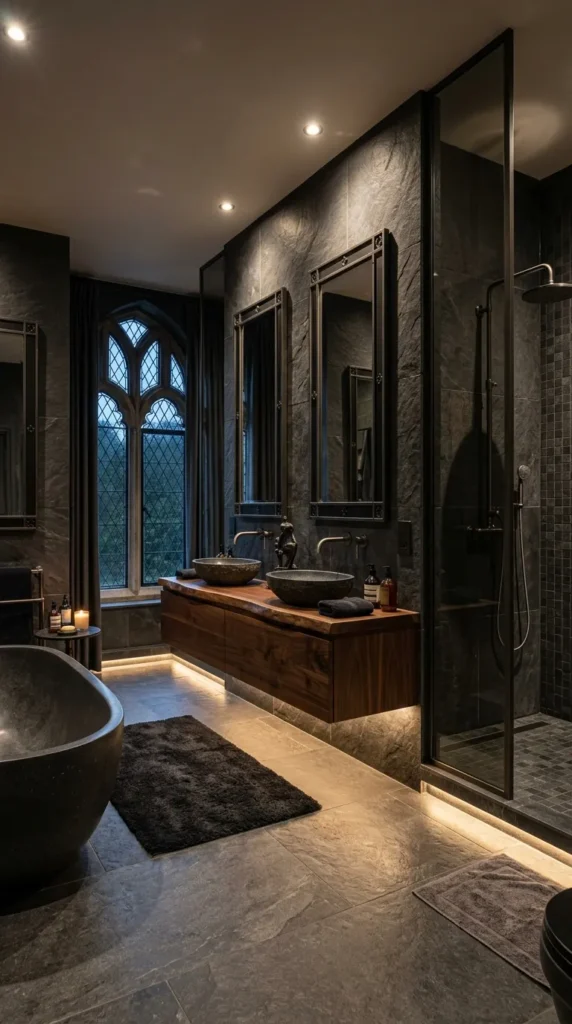
A floating double vanity instantly elevates the visual footprint of a bathroom by lifting heavy cabinetry off the floor. This architectural design creates a weightless, continuous floor plane that makes the entire room feel larger, sleeker, and undeniably high-end.
What This Idea Means
Wall-mounted cabinetry replaces traditional floor-standing vanities, exposing the continuous tile flooring underneath. The addition of hidden, warm LED light strips along the bottom kick recess casts a soft, ambient glow across the floor, serving both as an artistic accent and a practical nighttime navigation light.
How to Make It
- Secure reinforced blocking inside the wall studs to support the weight of the vanity, heavy stone countertops, sinks, and plumbing fixtures.
- Run internal water supply lines and drain plumbing directly through the wall rather than up through the floor.
- Install high-density 2700K–3000K warm LED light channel extrusions beneath the cabinetry base, connected to a wall switch or a discreet motion sensor.
- Top with a seamless quartz or sintered stone countertop and dual undermount or vessel sinks.
Tips and Variations
- Wood Tone Variations: Opt for rift-sawn white oak for a warm Scandinavian feel, or rich walnut for a moody, mid-century modern aesthetic.
- Hardware Options: Go completely handleless with push-to-open drawers or integrated J-pull channels to maintain pristine, clean lines.
- Plumbing Considerations: Ensure your trap plumbing is compact or routed behind internal drawers to maximize functional storage space.
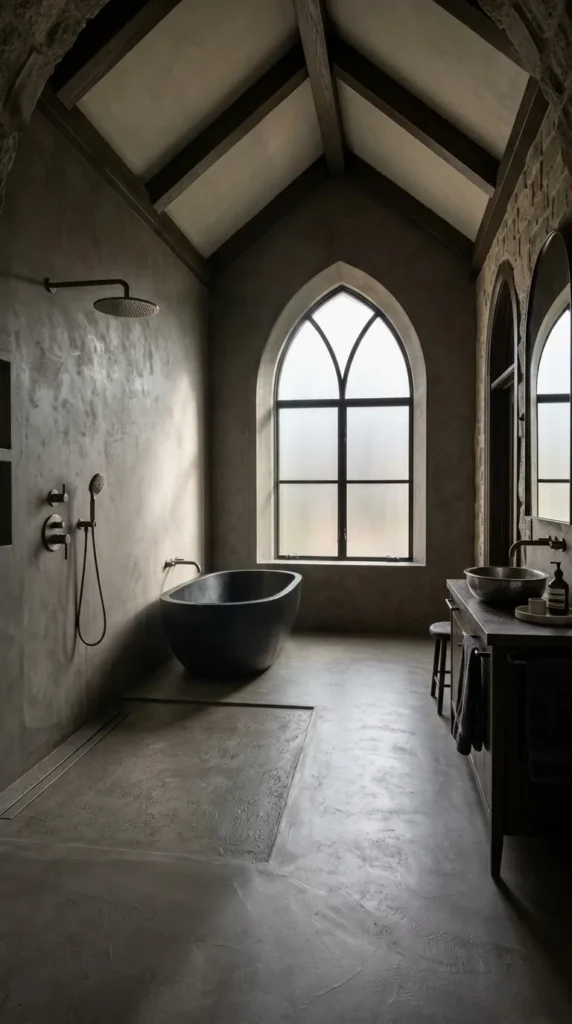
2. Frameless Wet Room with Floor-to-Ceiling Glass Partition
Introduction
Wet rooms break down visual barriers by integrating the shower enclosure and freestanding tub into a single, expansive, waterproof zone. The open layout creates a seamless flow that echoes boutique luxury hotels.
What This Idea Means
Instead of separating the tub and shower with individual enclosures, a single floor-to-ceiling ultra-clear glass partition separates the wet zone from the dry vanity area. The floor gently pitches toward a concealed linear drain, creating an uninterrupted, open-concept bathing environment.
How to Make It
- Tank the entire wet area using a comprehensive continuous waterproof membrane system across floors and walls.
- Create a single-direction slope on the shower floor leading to a perimeter or wall-adjacent linear drain.
- Install a custom, floor-to-ceiling 10mm to 12mm low-iron (ultra-clear) tempered glass panel fixed with recessed minimalist U-channels.
- Position a freestanding soaking tub inside the glass partition, directly adjacent to a thermostatic rain shower system.
Tips and Variations
- Fluted Glass Option: Choose reeded or fluted glass panels if you prefer subtle privacy while still allowing soft light diffusion.
- Drain Selection: Utilize a tile-insert linear drain so the floor tile flows across the shower floor without interruption.
- Heating: Integrate underfloor radiant heating throughout the entire wet room floor so the stone dries quickly after use.
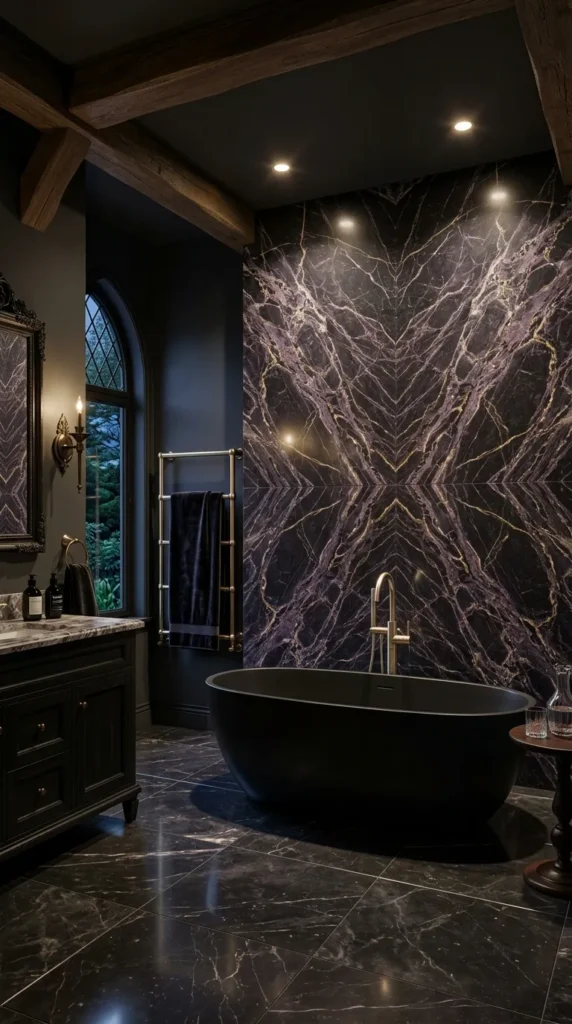
3. Floor-to-Ceiling Calacatta Marble Slabs with Bookmatched Veining
Introduction
Few design statements match the grandeur of large-format marble slabs. Bookmatching creates symmetrical, mirror-image veining patterns that turn bathroom walls into living works of natural art.
What This Idea Means
Adjoining slabs of Calacatta or Statuario marble are cut and installed so their dramatic veining patterns mirror each other along a central seam. Using oversized slabs minimizes or completely eliminates grout joints, producing a monolithic, sleek aesthetic.
How to Make It
- Source sequentially cut, polished or honed marble (or high-definition porcelain slab alternatives) from the stone supplier.
- Ensure structural wall framing is plumb, flat, and fortified to carry large stone weight loads.
- Coordinate precise dry-fit layout measurements with a skilled stone fabricator to align the vein intersections flawlessly before adhesive application.
- Seal natural marble thoroughly using penetrating impregnating sealers to prevent water absorption and cosmetic staining.
Tips and Variations
- Material Alternative: High-performance porcelain slabs (gauged porcelain tile) deliver identical visual drama with zero sealing requirements and superior scratch resistance.
- Accent Placement: Focus bookmatching on the focal shower wall or behind the freestanding soaking tub rather than the entire room to balance budget and visual impact.
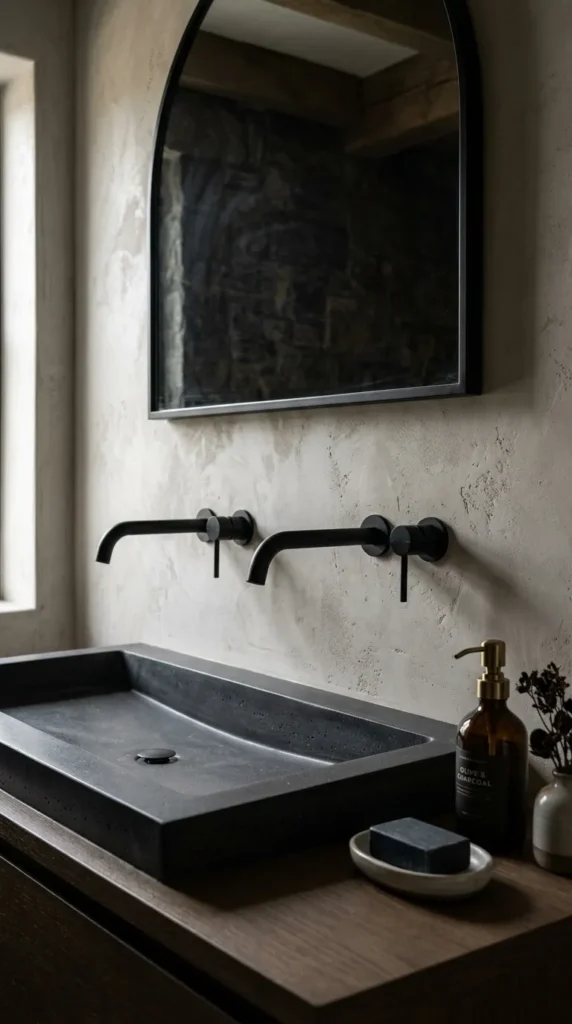
4. Minimalist Matte Black Wall-Mounted Fixtures
Introduction
Wall-mounted plumbing fixtures declutter countertop surfaces, drawing attention to elegant wall surfaces while infusing crisp, graphic contrast into the room.
What This Idea Means
Spouts, mixer taps, and shower controls emerge cleanly from vertical walls rather than mounting onto vanity decks or tub edges. In a matte black finish, these fixtures create a sharp, modern contrast against light marble, neutral microcement, or warm wood.
How to Make It
- Rough in in-wall thermostatic valves and spout connection boxes at exact heights before closing drywall and laying tile.
- Cut precise circular openings in the backer board and tile using diamond core drill bits.
- Install matte black electroplated or PVD-coated spouts, dual-function mixer levers, and matching pop-up waste drains.
- Pair with matching matte black hardware, shower hinges, and mirror frames for cohesive hardware styling.
Tips and Variations
- Finish Durability: Select PVD (Physical Vapor Deposition) coated matte black fixtures over standard painted finishes for superior resistance to chipping and hard water stains.
- Spout Reach: Carefully verify spout reach relative to your sink basin center to prevent splashing water onto vanity countertops.
5. Japandi Zen Aesthetic with Slatted Wood Accents and Stone Vessels
Introduction
Japandi design merges the warm, functional simplicity of Scandinavian interiors with the serene, wabi-sabi elegance of Japanese design traditions.
What This Idea Means
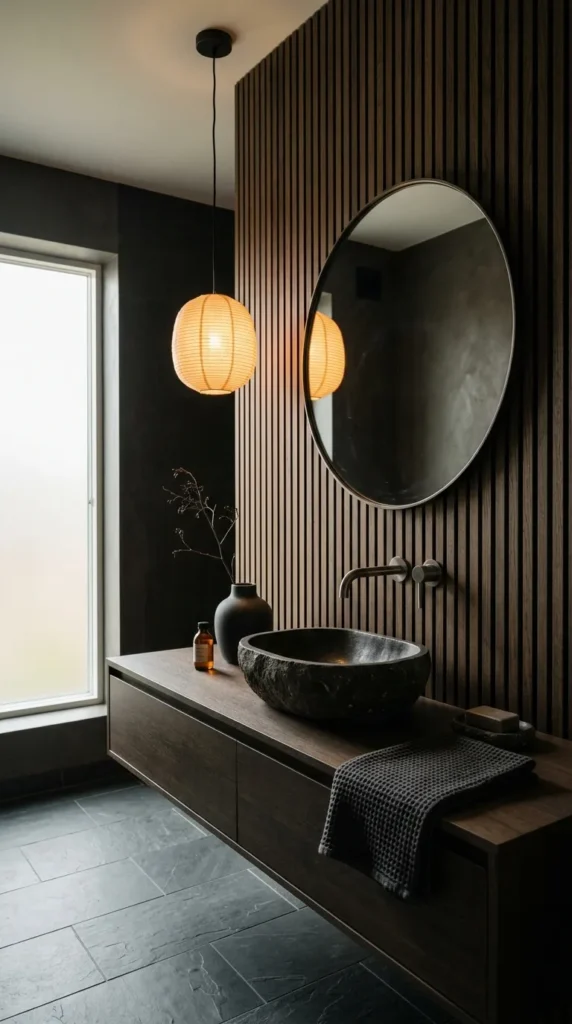
This look balances clean horizontal and vertical lines with earthy materials. Vertical slatted wood walls or vanity panels pair with raw, carved river-stone or basalt vessel sinks, brushed gunmetal hardware, and natural linen textures to create a deeply calming, organic retreat.
How to Make It
- Install acoustic-grade, moisture-sealed vertical oak or teak wood slat panels on an accent wall behind the vanity or around the soaking nook.
- Mount a honed stone or concrete vessel sink onto a low-profile microcement counter.
- Install soft indirect perimeter lighting and paper-cord or matte ceramic pendant fixtures.
- Incorporate minimal organic styling elements: a single ceramic vase with a preserved branch, neutral waffle-weave towels, and cedar duckboards.
Tips and Variations
- Moisture Protection: In humid wet zones, substitute natural wood slats with moisture-proof composite timber or wood-look ribbed porcelain tiles.
- Color Palette: Stick strictly to muted earth tones: warm beige, bone, soft taupe, charcoal, and natural timber tones.
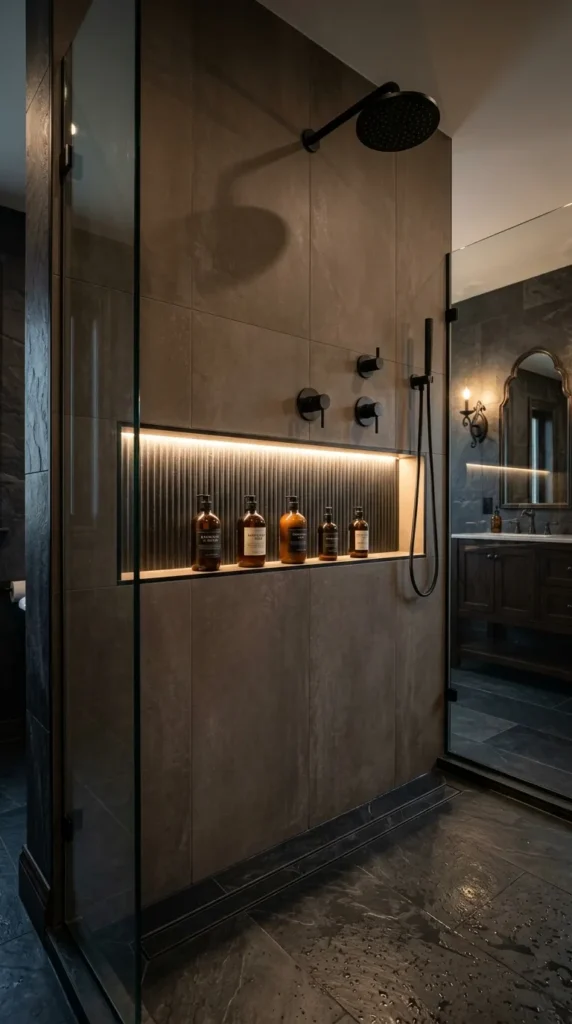
6. Built-In Recessed Wall Niches with Concealed Warm Backlighting
Introduction
Recessed shower niches provide essential storage for grooming essentials while serving as an illuminated architectural feature when engineered with built-in backlighting.
What This Idea Means
Rather than using protruding shelves or chrome caddies, customized niches are framed directly into the wall cavity. Hidden waterproof LED strips tucked behind an internal front lip or along the niche perimeter cast a warm wash of light across the inset stone.
How to Make It
- Frame a wide, horizontal niche between wall studs during the framing phase (or construct an intentional false accent wall for greater depth).
- Waterproof the entire niche enclosure meticulously using preformed niche boxes or sealed cement boards with membrane coats.
- Route low-voltage waterproof IP67-rated LED channel extrusions inside the upper recess facing inward.
- Tile the interior of the niche with a contrasting mosaic, fluted tile, or an uninterrupted continuation of the primary wall tile.
Tips and Variations
- Extended Run: Run an elongated horizontal niche spanning the entire length of the shower wall for an expansive, contemporary look.
- Shelf Material: Use a single solid slab of quartz or stone for the bottom sill, pitched slightly forward (1/8 inch) for effortless water drainage.
7. Monolithic Microcement and Seamless Plaster Finishes
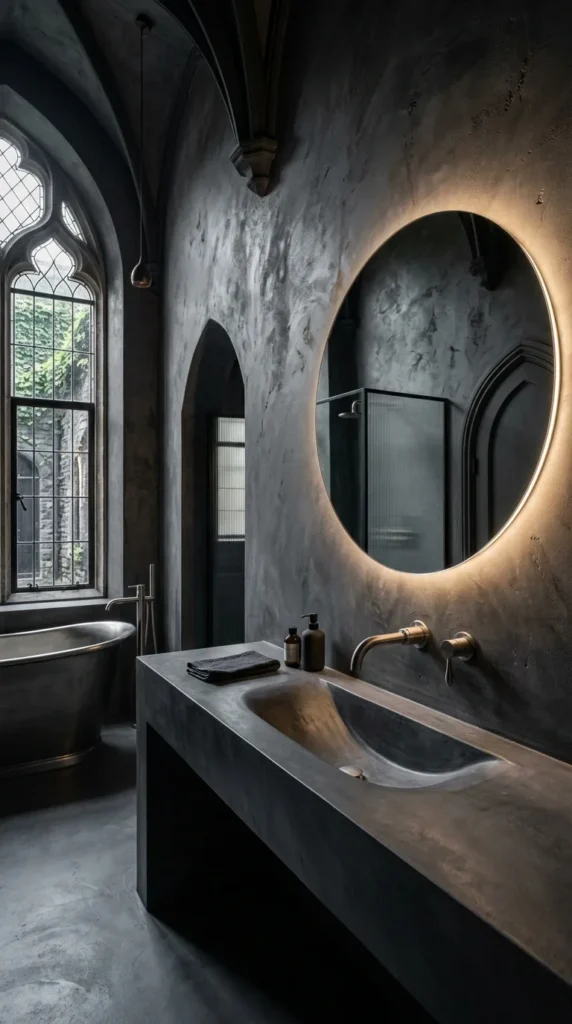
Introduction
Microcement and polished plaster deliver an uninterrupted, minimalist aesthetic characterized by soft textural movement, neutral tones, and completely seamless surfaces.
What This Idea Means
Microcement is applied by hand in thin, ultra-durable layers over floors, walls, vanity units, and shower pans. The absence of traditional grout lines produces an architectural, sculptural look that is exceptionally easy to clean.
How to Make It
- Prepare an exceptionally stable, rigid substrate (cement board or cured concrete screed) free of structural flex.
- Apply primer, followed by two base coats of polymer-modified microcement embedded with fiberglass reinforcement mesh.
- Hand-trowel fine finish coats to create delicate organic movement across surfaces.
- Apply multiple coats of waterproof polyurethane sealer to ensure a fully non-porous, waterproof surface suitable for shower enclosures.
Tips and Variations
- Color Selection: Warm putty, greige, sand, and soft bone tones provide a warmer, more inviting finish than stark industrial grey.
- Sculptural Elements: Use microcement to build seamless built-in shower benches, floating shelves, and integrated basin counter units.
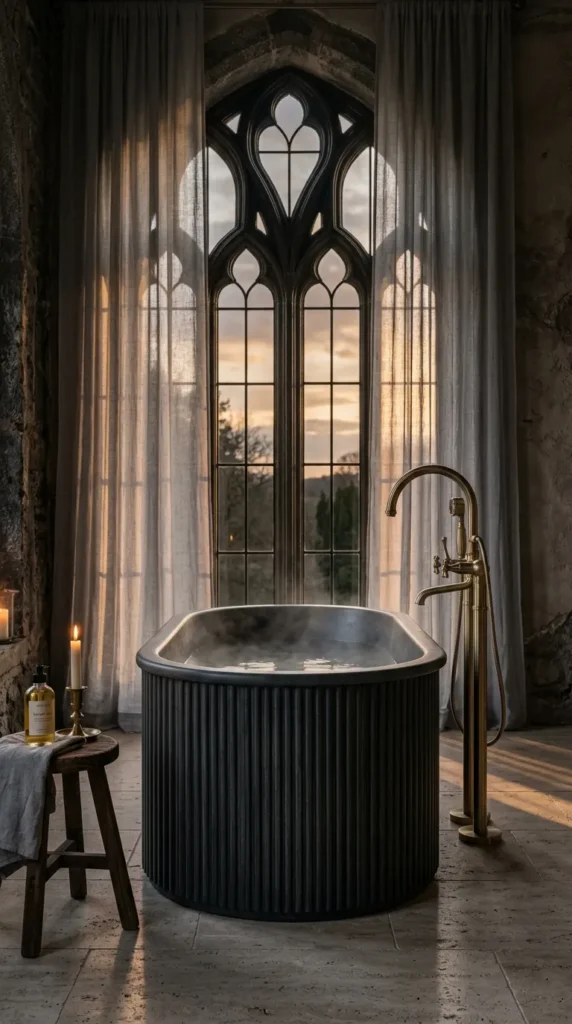
8. Freestanding Fluted Bathtub with Floor-Mounted Brushed Brass Filler
Introduction
A freestanding soaking tub acts as the visual centerpiece of a luxury modern bathroom. Textured fluting on the tub exterior adds refined tactile depth and classical elegance.
What This Idea Means
A sculptural acrylic or solid stone resin soaking tub features a ribbed, fluted exterior casing. It is positioned as a freestanding statement piece, accompanied by a tall, sculptural floor-mounted faucet finished in warm brushed brass.
How to Make It
- Rough in water lines and a dedicated floor drain box precisely at the intended tub coordinates during subfloor installation.
- Secure the floor-mounted brushed brass mixer and handheld wand rigidly to the floor framework.
- Position the fluted tub with adequate breathing room (at least 6–8 inches clearance from adjacent walls).
- Frame the setting with a large picture window, a sheer privacy drape, or an organic pendant light suspended directly overhead.
Tips and Variations
- Tub Materials: Solid cast stone resin offers superior heat retention and a luxurious matte tactile feel compared to lightweight acrylic.
- Fixture Finish: Pair brushed champagne brass with soft white or matte black fluting for sophisticated balance.
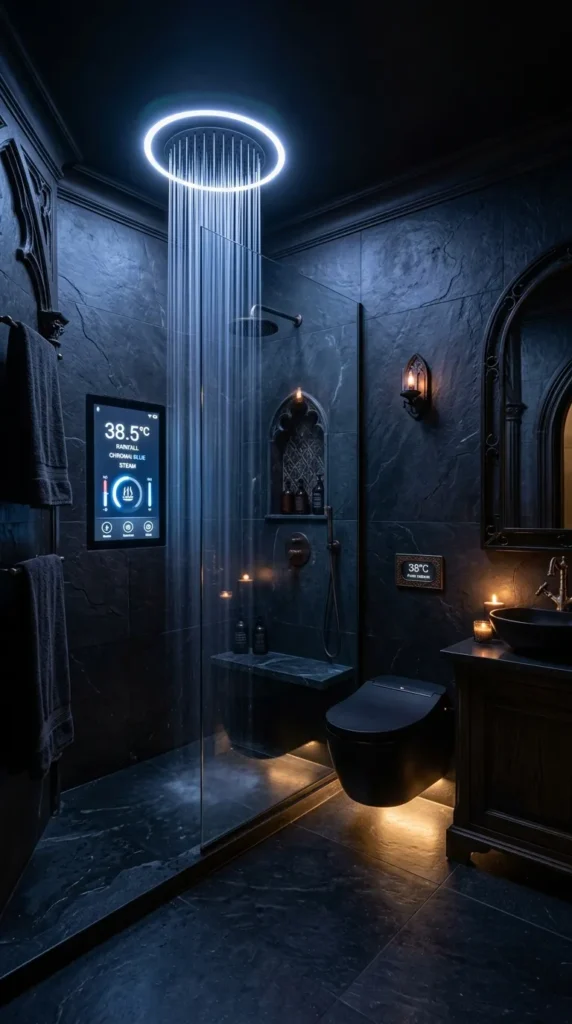
9. Smart High-Tech Wellness Bathroom with Digital Controls and Chromatherapy
Introduction
Modern remodeling increasingly embraces integrated wellness technology, allowing homeowners to customize their daily bathing experience with precision controls.
What This Idea Means
The bathroom integrates smart digital thermostatic valves, voice- or touch-activated shower presets, multi-sensory chromatherapy lighting, integrated sound systems, and an advanced bidet toilet.
How to Make It
- Run dedicated electrical circuits and conduit to support digital shower valve controllers, smart mirrors, and bidet power receptacles.
- Install a multi-port thermostatic digital valve that powers overhead rain heads, body jets, and hand sprays with push-button temperature control.
- Mount flush, ceiling-recessed waterproof RGBW LED lights wired to smart automation systems for customizable color therapy routines.
- Install a wall-hung intelligent toilet featuring heated seating, automatic lid operation, and customizable cleansing wands.
Tips and Variations
- Mirror Integration: Incorporate an anti-fog smart mirror featuring built-in dimmable front-lit daylight modes, digital clocks, and Bluetooth speakers.
- Audio Integration: Install flush, moisture-rated architectural ceiling speakers connected to your whole-home audio system.
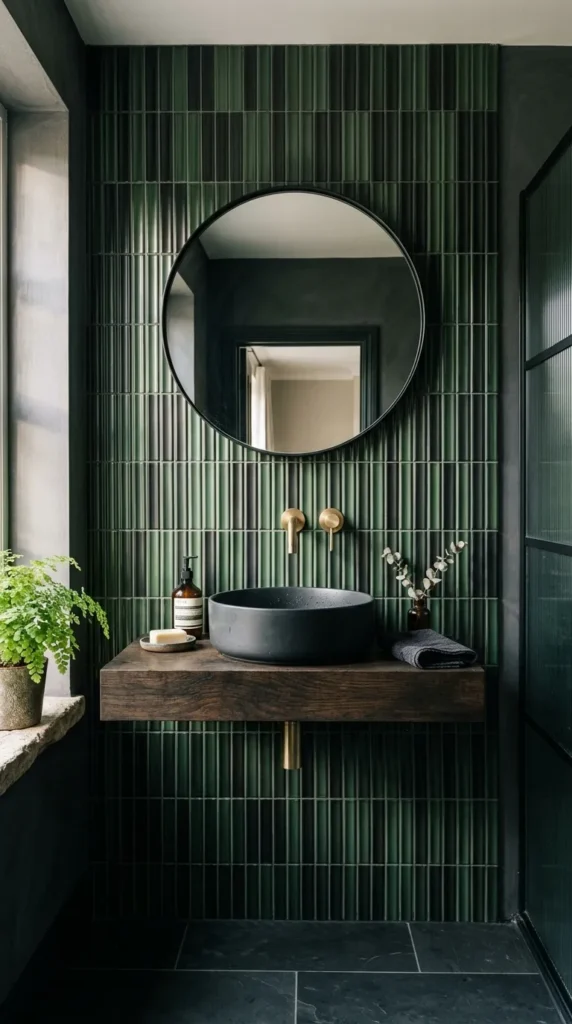
10. Textured Kit Kat and Fluted Vertical Accent Tiles
Introduction
Kit Kat (finger) tiles and fluted ceramic surfaces add tactile rhythm, vertical energy, and bespoke artisanal character to modern bathroom walls.
What This Idea Means
Slender, vertically aligned rectangular tiles (resembling mini chocolate bars) or curved concave/convex tiles cover feature walls, vanity backsplashes, or curved shower enclosures, drawing the eye upward and adding delicate shadow play.
How to Make It
- Prep walls to ensure a flat substrate, as small-format vertical tiles highlight any wall imperfections.
- Apply high-grab thin-set mortar with an appropriate notched trowel, setting sheet-mounted finger tiles with tight, uniform spacing.
- Use a high-quality flexible epoxy or premixed grout that complements or subtly contrasts the tile glaze.
- Finish raw tile edges using minimal aluminum Schluter trim profiles or color-matched glazed pencil trims.
Tips and Variations
- Glaze Finishes: Choose a subtle reactive glaze with slight tone variations between tiles to amplify handmade depth.
- Curved Installations: Kit Kat tiles easily wrap around rounded wall corners, curved vanity bases, or arched walk-in shower entries.
11. Indoor-Outdoor Shower with Lush Biophilic Greenery
Introduction
Biophilic bathroom design connects the indoor bathing experience with nature, flooding the room with natural light, organic greenery, and fresh air.
What This Idea Means
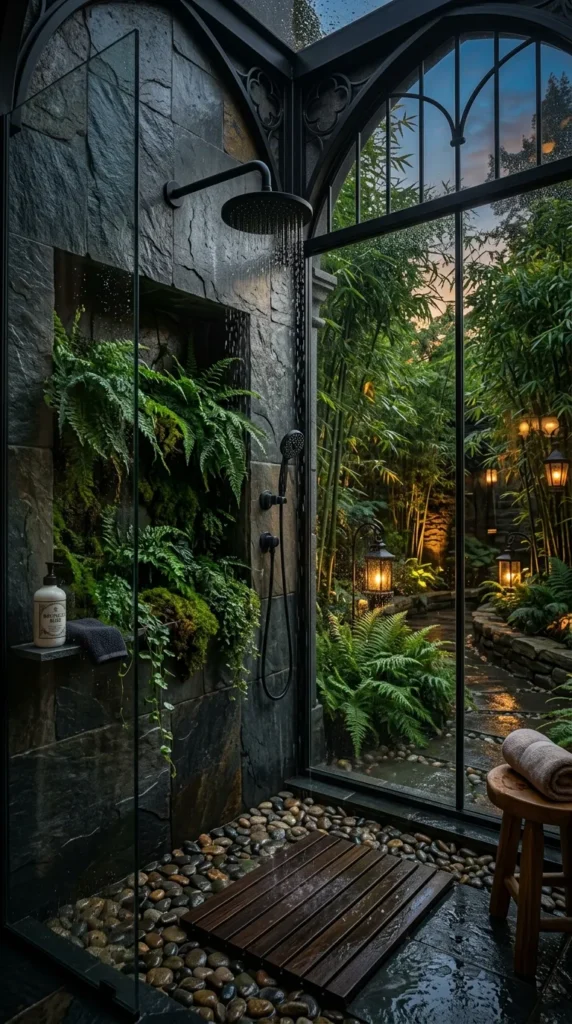
The shower or soaking tub is positioned alongside a full-height glass window looking out into a private walled courtyard, outdoor garden, or an integrated indoor living botanical wall.
How to Make It
- Build a private, enclosed exterior garden courtyard directly outside the bathroom perimeter wall.
- Install a floor-to-ceiling insulated glass window wall or sliding glass pocket door system beside the shower.
- In the interior space, integrate recessed planters with moisture-loving tropical plants (such as Bird of Paradise, Boston ferns, and Pothos).
- Use natural river pebbles or textured slate tile on the shower floor to reinforce the natural outdoor feel.
Tips and Variations
- Privacy Solutions: Use smart switchable electrochromic privacy glass (frosted at the touch of a switch) or strategic exterior slat fencing.
- Skylight Inclusion: Add an overhead architectural skylight directly above the shower to bathe the greenery in natural sunlight.
12. Moody Dark Luxury with Charcoal Slate, Walnut, and Smoke Glass
Introduction
Dark, moody bathrooms offer an enveloping, sanctuary-like atmosphere that feels intimate, dramatic, and refined.
What This Idea Means
This aesthetic pairs dark surfaces—such as charcoal slate, Nero Marquina marble, and dark textured microcement—with warm American walnut cabinetry, smoked glass shower partitions, and low-level directional accent lighting.
How to Make It
- Cover walls and floors in deep slate, basalt tiles, or dark grey lime plaster.
- Build a floating vanity crafted from deep-grained American walnut with dark matte quartz countertops.
- Install custom smoked grey tempered glass screens for the shower enclosure instead of standard clear glass.
- Design a lighting scheme focusing on indirect cove lights, wall grazing sconces, and soft low-temperature accent LEDs (2400K–2700K).
Tips and Variations
- Hardware Contrast: Accent the dark palette with brushed graphite, gunmetal, or rich brushed antique brass fixtures.
- Balance: Ensure adequate localized task lighting around vanity mirrors to maintain effortless functionality despite the darker ambiance.
13. Arched Architecture and Curved Shower Enclosures
Introduction
Gentle curves and structural arches soften the rigid geometric lines typical of modern bathrooms, introducing fluid movement and timeless architectural grace.
What This Idea Means
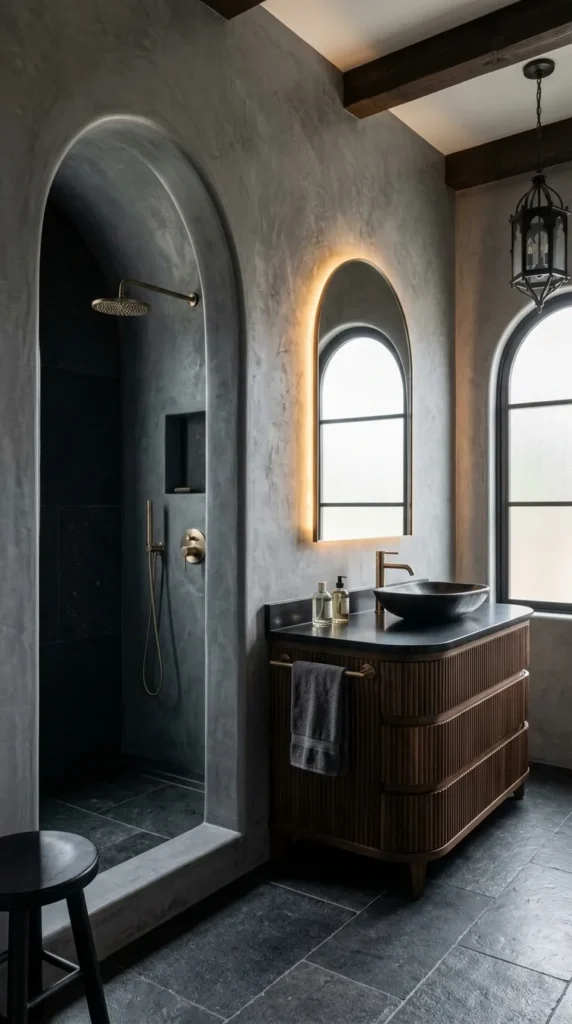
Curved walls, arched walk-in shower openings, rounded vanity counters, and arched wall mirrors replace harsh 90-degree corners, creating a welcoming, organic interior flow.
How to Make It
- Frame doorways, walk-in shower openings, or vanity alcoves with custom-cut arched drywall framing kits.
- Finish curves using flexible backer boards, followed by smooth Venetian plaster or small-format mosaic tiles that wrap the radius seamlessly.
- Install an arched vanity mirror with integrated backlighting centered within the architectural recess.
- Select curved oval sinks and rounded freestanding tubs to mirror the architectural motifs.
Tips and Variations
- Frameless Arch Glass: Commission custom water-jet cut arched glass panels for shower screens to reinforce the curved motif.
- Arched Wall Niches: Build small, illuminated arched display niches for rolled linen storage and artisanal toiletries.
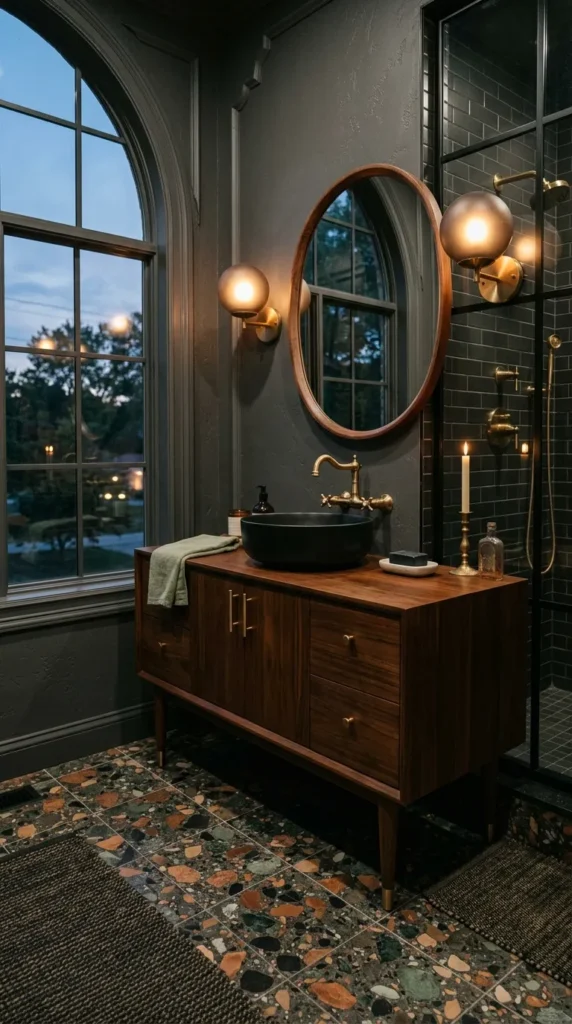
14. Mid-Century Modern Revival with Teak, Terrazzo, and Globe Sconces
Introduction
Mid-century modern design brings playful sophistication to the bathroom through geometric patterns, rich warm woods, and iconic retro-modern lighting fixtures.
What This Idea Means
The design features vibrant terrazzo flooring or wall cladding with multi-colored stone chips, paired with a custom teak or warm oak console vanity, tapered legs, and frosted spherical globe wall sconces.
How to Make It
- Install real cementitious terrazzo slabs or high-durability terrazzo-look porcelain tiles across floors and feature walls.
- Custom-build a vanity unit featuring clean horizontal grain matching, pencil legs, and brass finger pulls.
- Mount dual frosted glass globe sconces flanking a rounded rectangular wood-framed mirror.
- Complement the look with warm brushed bronze or matte black fixtures and warm white matte subway tile laid in a vertical stack bond.
Tips and Variations
- Terrazzo Chip Scale: Choose large aggregate terrazzo for a bold statement wall, or micro-terrazzo for a subtler, timeless floor foundation.
- Pops of Color: Introduce retro-inspired mid-century hues like olive green, burnt amber, or mustard through towels, planters, and accents.
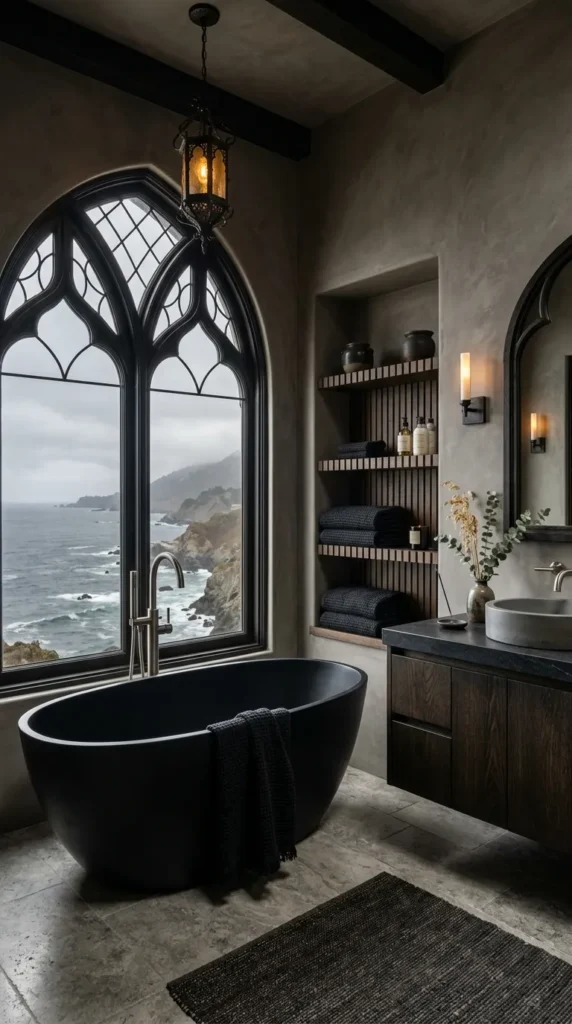
15. Coastal Organic Spa with Tadelakt, White Oak, and Brushed Nickel
Introduction
A coastal organic modern bathroom evokes the relaxed, rejuvenating feeling of an upscale seaside wellness retreat, steering clear of literal nautical tropes in favor of soothing organic textures.
What This Idea Means
Soft, warm neutrals dominate the palette, featuring waterproof Moroccan Tadelakt plaster walls, light wire-brushed white oak cabinetry, honed travertine tile, and satin brushed nickel plumbing fixtures.
How to Make It
- Apply smooth, water-resistant Tadelakt plaster on shower walls, hand-polishing the finish with olive oil soap for a gentle sheen.
- Lay large-format honed travertine or limestone tiles across the main floor area.
- Install a custom light white-oak vanity with open lower slatted shelving for woven storage baskets.
- Incorporate soft linen Roman shades, a white clay vessel sink, and warm brushed nickel fixtures.
Tips and Variations
- Texture Play: Add a raw travertine stone soap dish, linen bath sheets, and a natural sea sponge for authentic spa-like styling.
- Wood Tone Protection: Seal light oak elements with a non-yellowing, ultra-matte marine-grade varnish to preserve the natural raw timber appearance.
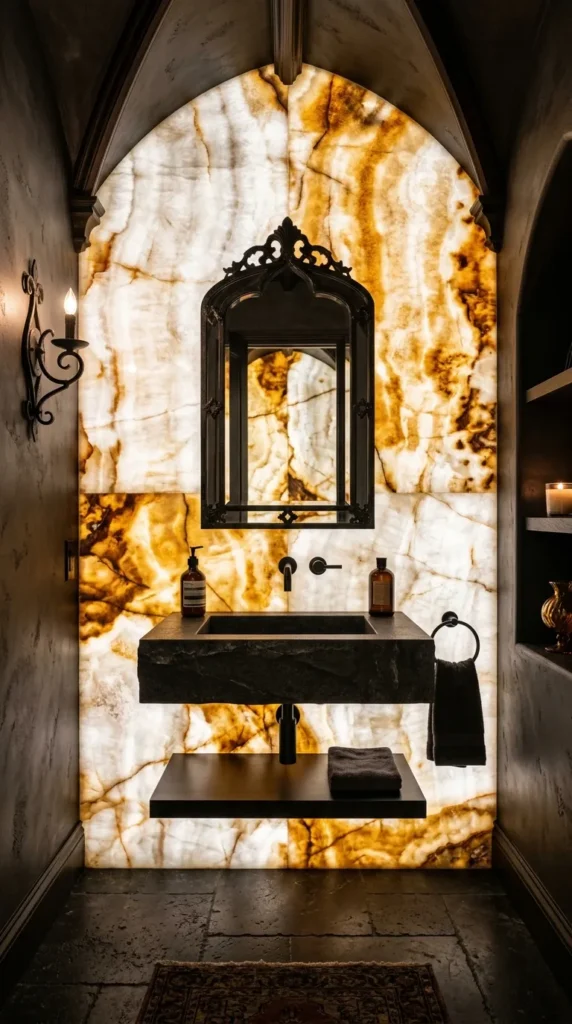
16. Statement Powder Room with Dramatic Backlit Onyx
Introduction
Powder rooms offer the perfect canvas for bold, dramatic design choices. A backlit natural onyx vanity or feature wall creates an unforgettable, luminous jewel-box effect.
What This Idea Means
Semi-translucent natural onyx or quartzite stone is mounted over custom flat-panel LED light sheets. When switched on, the light radiates through the natural veins and crystalline structures of the stone, turning the wall or vanity into an illuminated centerpiece.
How to Make It
- Frame a reinforced wall support or custom floating vanity base to hold the heavy stone slab.
- Install high-output, low-heat LED light panels or distributed acrylic light guide plates behind the stone mounting area.
- Mount custom-cut and polished translucent onyx slabs with accessible perimeter fittings for future LED maintenance.
- Complete the powder room with dark moody wallpaper, a ceiling-mounted pendant light, and a minimalist wall-mounted faucet.
Tips and Variations
- Stone Varieties: White onyx produces a clean, heavenly glow; honey onyx delivers rich amber warmth; and green jade onyx offers dramatic exotic luxury.
- Dimmer Control: Connect the backlighting to a smooth rotary dimmer switch to shift the ambiance from bright gallery brilliance to an intimate evening glow.
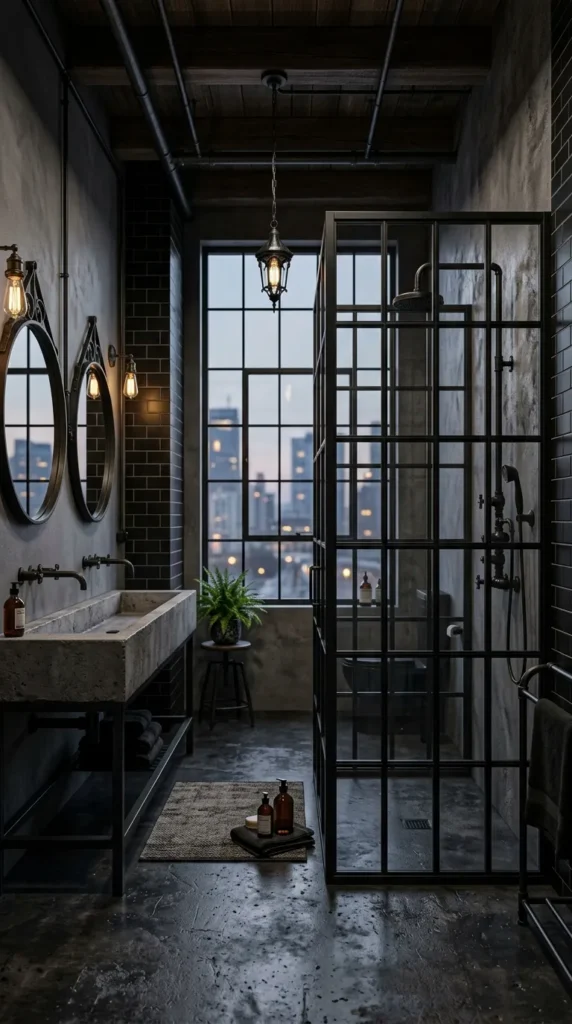
17. Industrial Chic with Black Crittall Steel-Framed Shower Doors
Introduction
Industrial modern bathrooms balance utilitarian strength with clean contemporary luxury, using black steel frames, exposed architectural elements, and tactile surfaces.
What This Idea Means
The shower enclosure features black metal or Crittall-style steel-framed glass panels with clean grid divisions, set against concrete walls, subway tile, and exposed plumbing elements.
How to Make It
- Install custom powder-coated black aluminum or steel-framed multi-pane shower glass enclosures with durable waterproof seals.
- Pour a light grey concrete floor screed or install oversized concrete-look porcelain slabs.
- Add exposed-pipe shower systems with oversized industrial cross-handles in matte black or aged iron.
- Install a raw industrial concrete trough sink fitted with dual wall-mounted faucets.
Tips and Variations
- Internal Grids: Choose shower glass panels with internal metal grids laminated between double glass sheets for effortless squeegee cleaning without exterior frame edges.
- Warmth Balance: Soften the stark industrial steel and concrete elements with reclaimed timber shelving and warm Edison-style filament bulbs.
18. Monochromatic Warm Beige Minimalism with Travertine Surfaces
Introduction
Moving away from cold greys, modern minimalism embraces warm monochromatic beige tones that create peaceful, cohesive, and sunlit spaces.
What This Idea Means
Floors, walls, vanity countertops, and built-in benches are constructed from closely matched beige materials: vein-cut travertine, warm plaster, and sand-toned matte tiles, creating a harmonious, low-contrast visual retreat.
How to Make It
- Clad both floor and primary walls in honed, unfilled, or lightly filled vein-cut Navona travertine tiles.
- Build a custom solid-travertine block floating vanity with an integrated sloped sink basin.
- Install warm champagne bronze or brushed nickel plumbing hardware that blends harmoniously into the stone’s undertones.
- Use soft, indirect cove lighting along the ceiling line to wash the limestone surfaces with gentle illumination.
Tips and Variations
- Textural Contrast: Avoid visual flatness in a monochromatic space by pairing polished stone with brushed stone, rough-edged slabs, and woven linen fabrics.
- Grout Matching: Tint your grout precisely to match the undertone of the travertine for an expansive, seamless surface appearance.
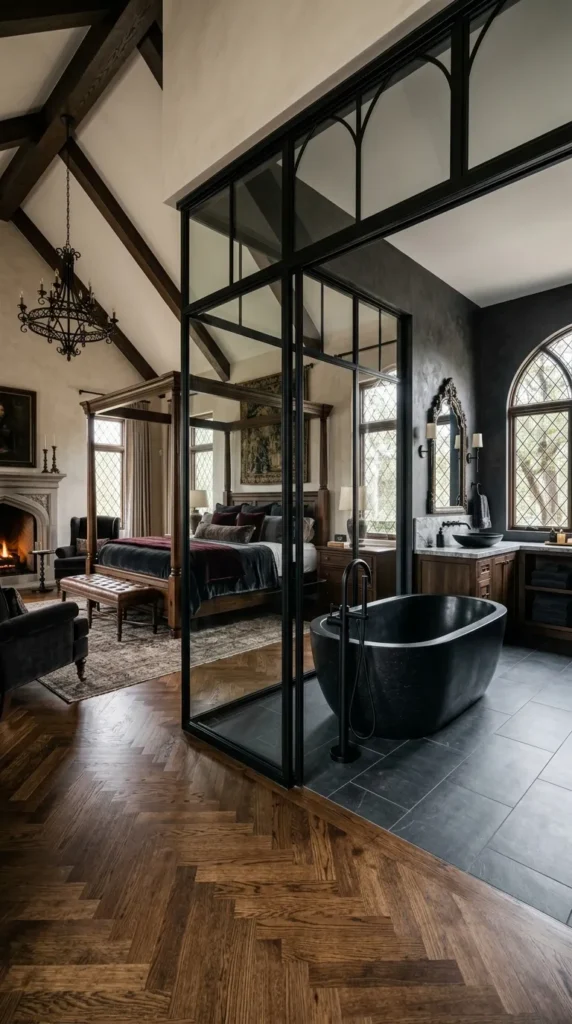
19. Open-Concept Primary Suite with Integrated Glass Divider
Introduction
Modern architectural planning often merges the primary bedroom and bathroom into a unified, hotel-inspired suite separated only by sleek architectural glass.
What This Idea Means
The boundary between the sleeping quarters and the bathing space is defined by an expansive glass partition wall, sliding acoustic pocket doors, or a shared double-sided fireplace rather than opaque drywall.
How to Make It
- Plan an open-concept master layout with a cohesive flooring transition between bedroom hardwood and bathroom waterproof tile.
- Install a custom black-metal or brass-framed sliding glass partition with integrated acoustic seals.
- Position a freestanding sculptural bathtub as a visual centerpiece visible from the master bed.
- Enclose the water closet (toilet) in a completely private, frosted glass compartment with dedicated ventilation.
Tips and Variations
- Privacy Controls: Incorporate motorized floor-to-ceiling privacy curtains or smart switchable frosted glass to divide the spaces at will.
- Lighting Sync: Program integrated multi-zone smart lighting scenes that transition both bedroom and bathroom together from bright morning settings to relaxed evening modes.
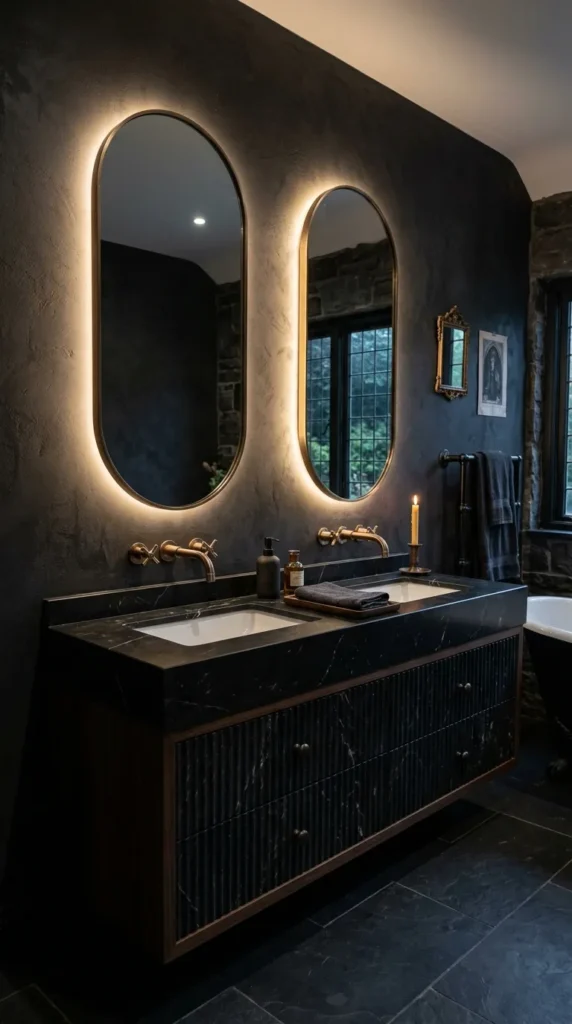
20. Neo-Classical Modern Vanity with Ribbed Stone and Backlit Mirrors
Introduction
Neo-classical modern design blends classical proportion and rich textures with contemporary minimalist geometry, achieving timeless luxury.
What This Idea Means
The vanity combines sculpted ribbed or fluted marble fronts, thick mitered stone countertops, modern brushed bronze fixtures, and large frameless mirrors illuminated by soft halo LED backlighting.
How to Make It
- Custom-build vanity cabinets with CNC-milled fluted marble, quartz, or rich fluted timber drawer fronts.
- Fabricate a thick 3-inch to 4-inch mitered countertop edge using heavily veined marble or engineered quartz.
- Mount an oversized custom circular or pill-shaped mirror backed with an aluminum frame and continuous perimeter LED light channel.
- Install refined brushed bronze or champagne gold wall-mounted faucets and matching accessories.
Tips and Variations
- Mirror Shapes: Choose elongated pill (capsule) shapes or circular mirrors to offset the straight horizontal lines of the vanity countertop.
- Layered Sconces: Mount slim, minimalist cylindrical glass sconces directly onto the mirror surface for a high-end designer finish.