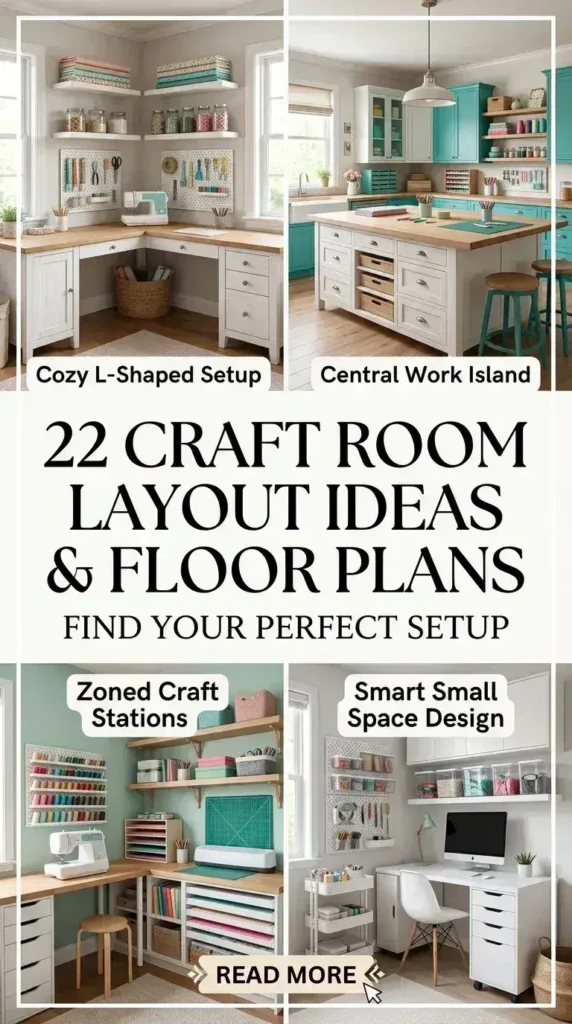
A well-designed craft room is not just about storage or aesthetics—it’s about creating a space that inspires creativity and efficiency. Whether you’re a scrapbooker, sewer, painter, or DIY enthusiast, the layout of your craft room can dramatically influence your productivity and enjoyment. Here, we explore 22 beautiful and functional craft room layout ideas with floor plans that combine style and practicality.
1. Open Concept Layout with Central Island
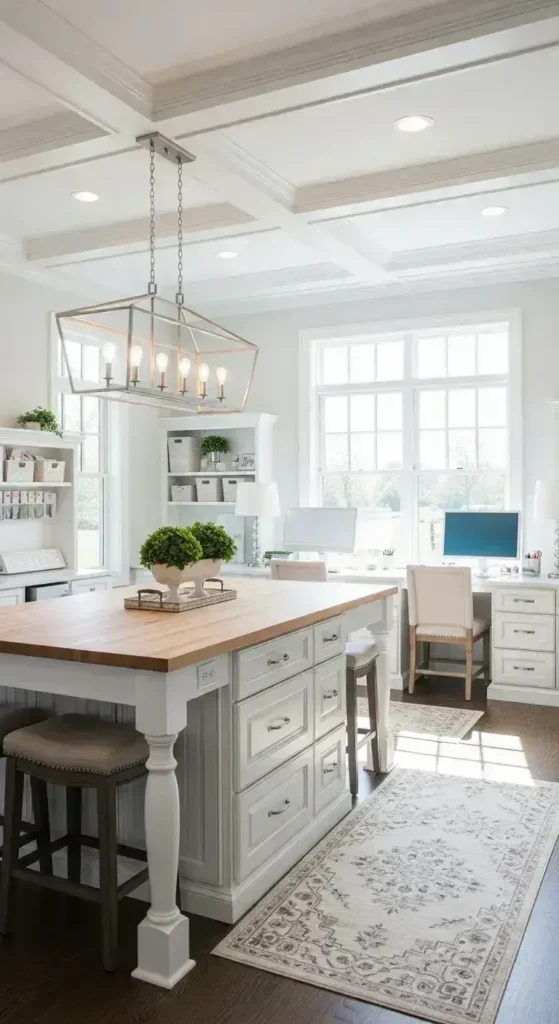
The open concept craft room layout is perfect for those who love to move around freely. Placing a central island in the middle of the room gives you a dedicated workspace while keeping supplies within easy reach. Surround the island with open shelves or cabinets along the walls for maximum storage. This layout works exceptionally well for collaborative projects, allowing friends or family to join without feeling cramped.
Tips: Ensure the island has drawers or shelves underneath for storing tools, cutting mats, and frequently used supplies. Add bar stools to convert part of the island into a casual seating area.