Spread the love

Stepping into a sanctuary that belongs entirely to you is one of life’s most grounding rituals, and when that space focuses solely on a master bath shower, the potential for sheer luxury multiplies. Moving away from bulky, space-consuming tubs opens up an architectural canvas defined by seamless glass, tactile stone, and cascading water that mimics natural rainfall. Designing a walk-in shower as the undisputed hero of your master suite transforms an everyday routine into an immersive sensory experience. Whether your design language speaks fluent modern minimalism, earthy wabi-sabi tranquility, or dramatic moody industrialism, a shower-only layout delivers an expansive, breathable footprint. Let us explore twenty breathtaking master bath shower-only concepts designed to inspire your next architectural evolution, complete with practical tips on execution, material variations, and tailor-made visual prompts for your design journey.

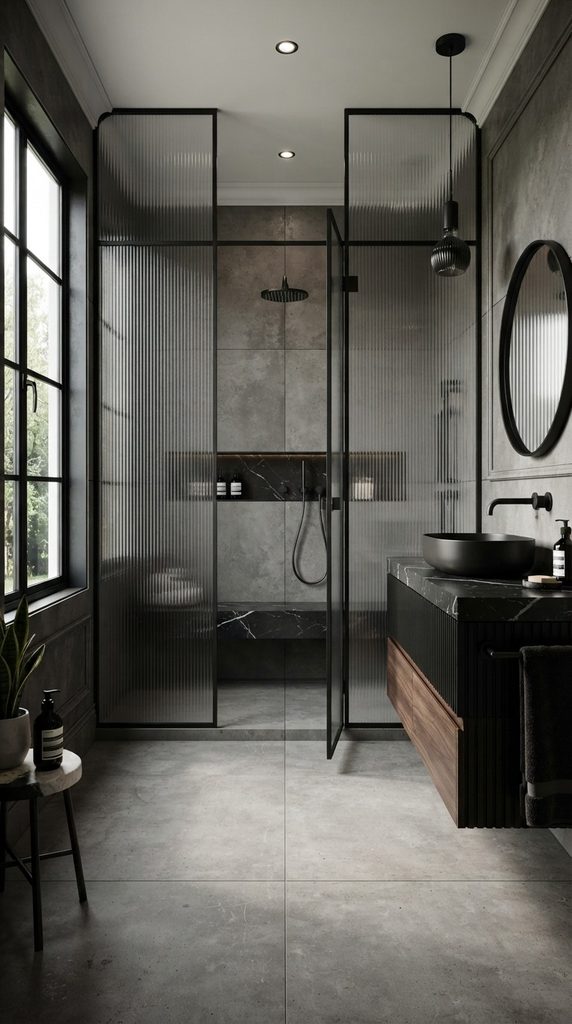
1. The Floor-to-Ceiling Fluted Glass Sanctuary A seamless expanse of reeded or fluted textured glass creates privacy while diffusing natural light across the entire bathroom envelope. The vertical lines add sophisticated architectural height, making standard ceilings feel soaring and grand.

  • How to Make It: Install floor-to-ceiling tempered fluted glass panels anchored securely into minimal black or brushed brass recessed tracks. Pair this with a concealed pressure-balancing valve system to keep the minimalist aesthetic uninterrupted.
  • Variations: Opt for ultra-clear fluted glass for maximum light transmission, or bronze-tinted reeded glass to evoke a moody, boutique-hotel intimacy.
2. The Monolithic Slab Marble Cave Enveloping the entire shower zone in book-matched large-format marble slabs creates a mesmerizing, continuous pattern that feels like a natural geological formation. The lack of grout lines maximizes visual continuity and effortless elegance.

  • How to Make It: Source large-format porcelain slabs styled like Calacatta or Nero Marquina marble to reduce weight and maintenance while preserving the high-end look. Ensure waterproof membrane systems are professionally layered beneath the slabs.
  • Variations: Choose honed-finish limestone for a softer, tactile, chalky appearance, or dramatic emerald quartzite for a jewel-toned masterpiece.

3. The Indoor-Outdoor Living Glass Wall Blurring the boundaries between interior comfort and natural wilderness, this design features a massive picture window or a sliding glass wall looking out onto a private, walled zen garden.

  • How to Make It: Frame a fixed, double-glazed privacy window looking out into a bamboo-filled courtyard. Frame the view like a living piece of art while routing overhead plumbing through adjacent structural walls.
  • Variations: Incorporate an operable louvred window to let fresh outdoor air and the sound of rustling leaves inside while you shower.

4. The Deep Earthy Terracotta Tented Alcove Wrapped in handmade zellige tiles in rich terracotta and clay tones, this arched shower alcove brings a warm, artisanal, Mediterranean-inspired warmth to contemporary homes.

  • How to Make It: Build a custom arched structural opening lined with unglazed or slightly glossy Moroccan zellige tiles. The slight variations in each tile catch light dynamically throughout the day.
  • Variations: Explore dusty olive greens, warm ochres, or deep burnt siennas to shift the emotional tone of the space.

5. The Industrial Black Steel Grid Loft Channeling industrial chic, this design utilizes classic crittall-style black steel grid framing paired with expansive clear glass panels and matte black hardware.

  • How to Make It: Utilize powder-coated aluminum or treated steel grid dividers. Pair with a linear trench drain running flush against the back wall for a clean, architectural floor line.
  • Variations: Swap standard black for brushed gunmetal or antiqued bronze framing to soften the industrial edge.

6. The Minimalist Linear Wet Room Stripping away all visual barriers, this open-concept wet room integrates the shower seamlessly into the broader bathroom floor plan without any enclosing glass doors or thresholds.

  • How to Make It: Grade the entire bathroom floor smoothly toward a sleek stainless steel linear drain. Use anti-slip treated large-format concrete-look porcelain tiles for safety and continuity.
  • Variations: Add an integrated teak wood slatted duckboard mat over the drain area for a warm, spa-like footfeel.

7. The Moody Charcoal and Brass Haven Embrace deep, sophisticated drama by using dark charcoal or slate grey walls paired with warm, unlacquered brushed brass fixtures that patinate gracefully over time.

  • How to Make It: Apply dark waterproof tadelakt plaster or dark slate tiles to all interior walls. Install a multi-function thermostatic shower column featuring an oversized rainfall head and matching body jets.
  • Variations: Integrate vertical LED channel lighting recessed into the corners to cast a flattering, theatrical glow across the dark surfaces.

8. The Seamless Tadelakt Organic Archway Moroccan tadelakt plaster creates a completely seamless, water-resistant surface with a soft, hand-applied sheen that feels organic and deeply calming against bare feet.

  • How to Make It: Hire a specialist artisan skilled in traditional lime-based tadelakt application, ensuring proper soap-curing for water repellency. Shape the entrance into a soft, curvaceous archway.
  • Variations: Choose chalky white for a classic Cycladic aesthetic, or sandy beige for a warm desert-modern sanctuary.

9. The Multi-Tiered Dual Showerhead Waterfall Designed for two, this expansive layout features independent shower systems positioned at opposite ends of a spacious walk-through corridor, complete with dual rain heads.

  • How to Make It: Construct a generous double-entry walkthrough shower with no doors. Run independent digital thermostatic mixing valves so both users can customize their ideal temperature and pressure.
  • Variations: Incorporate a central partition wall lined with cascading water blade features for a shared sensory focal point.

10. The Sunken Roman Bath Shower Stepping down into a sunken shower enclosure creates an intimate, cocooning sensation that dramatically alters spatial perception and elevates daily rituals.

  • How to Make It: Recess the shower floor approximately six to eight inches below the main bathroom grade, ensuring proper waterproofing and sump-pump drainage if required by structural constraints.
  • Variations: Line the sunken basin with smooth river rock pebbles for a natural reflexology massage effect with every step.

11. The Japandi Slatted Cedar Wood Retreat Bringing Scandinavian clean lines together with Japanese warmth, this design features rich cedar wood slat accent walls that release a wonderful aroma when exposed to hot steam.

  • How to Make It: Build a non-structural feature wall using sustainably harvested, thermally modified western red cedar slats treated with a clear, water-repellent sealant. Keep hidden LED strips behind the slats.
  • Variations: Combine the cedar accents with pale grey poured concrete flooring for a balanced, modern contrast.

12. The Dramatic Skylight Light-Well Shower Positioning your shower directly beneath a large, architectural skylight bathes the entire enclosure in natural sunlight by day and starlight by night.

  • How to Make It: Position the structural shower zone beneath a roof cutout fitted with double-paned, UV-coated architectural glass. Mount a ceiling-flush rainfall head directly beside the light frame.
  • Variations: Use electrochromic smart glass for the skylight, allowing you to switch from clear to opaque with a touch of a button.

13. The Geometric Terrazzo Statement Bursting with playful yet sophisticated personality, large-chip custom terrazzo brings color, texture, and durable elegance to shower floors and walls.

  • How to Make It: Pour custom or pre-cast epoxy terrazzo panels featuring recycled glass, marble chips, and quartz aggregates tailored to your exact color palette.
  • Variations: Select neutral grey bases with white and brass chips for understated luxury, or vibrant pastel aggregates for a retro-modern twist.

14. The Vertical Subway Tile Modern Classic A fresh, contemporary take on a timeless classic, stacking subway tiles vertically instead of horizontally instantly modernizes standard ceramic materials.

  • How to Make It: Use elongated, handmade-look ceramic subway tiles in a glossy finish. Stack them in clean, vertical stacked bonds and use contrasting dark charcoal grout for sharp graphic definition.
  • Variations: Experiment with a herringbone pattern on the back focal wall while keeping the side walls in a clean vertical stack.

15. The Built-In Stone Bench Wellness Spa A cantilevered floating stone bench transforms a standard shower into a steam-room-inspired wellness space designed for ultimate relaxation and skincare routines.

  • How to Make It: Secure a thick slab of Caesarstone or natural granite onto heavy-duty internal steel framing concealed within the wall studs. Add a steam generator unit for dual functionality.
  • Variations: Curve the front edge of the bench ergonomically and install a recessed waterproof reading light or niche nearby.

16. The Sleek Perimeter Halo Backlit Mirror Shower Integrating large, anti-fog smart mirrors inside the shower enclosure expands the visual footprint while offering practical grooming convenience.

  • How to Make It: Mount a custom-sealed, heated LED backlit mirror flush into the shower tilework. Ensure all electrical connections are rated for high-moisture wet zones by a licensed electrician.
  • Variations: Use smart glass that transitions from a clear shower window to an active mirror display.

17. The Organic Pebble Mosaic Floor Oasis Reflecting natural riverbeds, flat-sliced pebble mosaics create a textured, slip-resistant floor surface that feels incredible underfoot.

  • How to Make It: Install interlocking sheets of sliced Indonesian river pebbles, grouting them carefully with a flexible epoxy grout to prevent mold and water retention.
  • Variations: Choose stark white polished pebbles for a clean Scandinavian spa look, or dark mixed-tone stones for an earthy, rustic mood.

18. The Statement Arch Niche Gallery A deep, dramatic arched shower niche illuminated by hidden warm LED strip lighting serves as both functional storage and a sculptural art display.

  • How to Make It: Frame a tall, deep arch into the wet wall during framing. Line the interior with contrasting mosaic or metallic tiles and install a waterproof warm white LED channel along the inner perimeter.
  • Variations: Create three staggered niches of varying heights to house oversized apothecary bottles and decorative candles.

19. The Polished Concrete Minimalist Monolith Embracing raw brutalist elegance, seamless poured concrete creates a cool, contemporary, monolithic enclosure that ages with striking character.

  • How to Make It: Apply a professional-grade micro-cement finish over cement backer boards, sealing it with a multi-layer polyurethane matte coating to ensure absolute waterproofing.
  • Variations: Tint the micro-cement in warm taupe or soft charcoal hues to soften the industrial severity.

20. The Floating Glass Box Centerpiece Positioning the walk-in shower entirely as a transparent glass cube in the center or middle-side of an expansive master suite creates breathtaking architectural drama.

  • How to Make It: Install structural glass panels secured with minimal floor channels. Run all plumbing lines through a raised platform floor or a sleek central ceiling drop column.
  • Variations: Use smart switchable privacy glass that turns frosted during shower use and crystal clear when not in use.

More ideas to come in future addition.